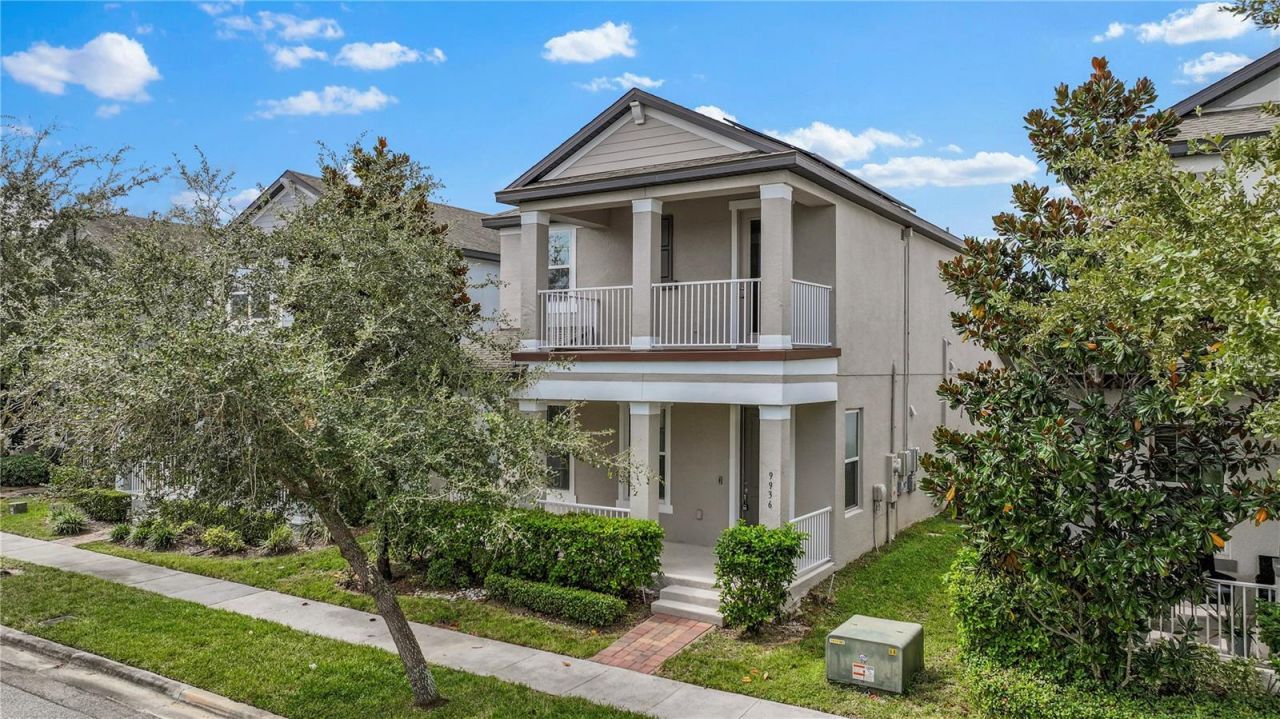

BEDS3
BATHS2 full 1 partial
SQUARE FEET1,744
MLS#O6447966
STATUSActive
PROPERTY TYPEResidential - Single Family
SUBDIVISIONWATERMARK
Property Description
Virtually Staged. Location, location, location! With a paid off solar system! Beautifully maintained home in the highly sought-after Watermark community, offering exceptional amenities and a prime location backing onto a highly rated high school, with NO rear residential neighbors. Enjoy Carpet-Free living with brand-new flooring installed in 2026, plus a lovely balcony perfect for relaxing. Your new home awaits-schedule your showing today!
Property Features
Property Type: Residential - Single Family
Cooling: Central Air
Heating: Central, Electric
Home Style: Craftsman
Lot Size: 0.08 Acres
Roof Type: Shingle
Stories: 2.0
Taxes: $7,105
Year Built: 2019
Amenities
Ceiling Fans(s)
In Wall Pest System
Stone Counters
Thermostat
Walk-In Closet(s)
Lighting
Sidewalk
Feature Descriptions
Appliances: Dishwasher, Microwave, Range, Refrigerator
Association Amenities: Basketball Court, Clubhouse, Fitness Center, Park, Playground, Pool, Tennis Court(s)
Builder: Meritage Homes
Community Features: Fitness Center, Park, Playground, Pool, Sidewalks, Tennis Court(s)
Days on Site: 24
Directions: From the Turnpike keep L at the fork to stay on FL-429 N, merge onto FL-429 N, turn L ontoSchofield Rd, turn R onto Avalon Rd, head W on Seidel Rd and turn R into Lakeside Community
Exterior: Block, Stucco
Flood Zone Code: X
Flooring: Carpet, Tile
Foundation: Slab
Garage Dimensions: 20x20
HOA Fee: 189/ Monthly
HOA Y/N: Yes
Home Warranty Y/N: No
Listing Terms: Cash, Conventional, FHA, VA Loan
Lot: Level, Sidewalk
Lot Dimensions: 0.08
Model: Chandler
Other Equipment: Irrigation Equipment
Ownership: Fee Simple
Pets Allowed: Yes
Pets Restrictions: Pet Restrictions may apply. Buyer toverify with HOA /governing docs/Community Rules andRegulations
Property Attached Y/N: No
Property Sub-Type: Single Family Residence
Sewer: Public Sewer
Showing Instructions: ShowingTime
Special Sale Provisions: None
Utilities: Cable Connected, Electricity Connected, Public, Underground Utilities
Water: Public
Water Access Y/N: No
Zoning: RES
Room Sizes
Primary Bedroom: 15x16
Kitchen: 12x11
Great Room: 16x12
Dining Room: 13x10
Local Schools
High School: Windermere High School
Middle School: Bridgewater Middle
Elementary School: Independence Elementary
Listed By / Shown By
Listed By
Agency Name: RC GROUP REALTY LLC
Agency Contact: 407-492-6778
Shown By
Agency Title: Glory International Real Estate Company
Agency Phone: 386-775-7778

Estimate Your Payment
Estimated Payment
$ 1,770.15 per month $1,041.57 Principal & Interest $592.08 Property Tax $136.50 Homeowner's Insurance
9936 Pallida Hickory Way | MLS# O6447966
This single family home located at 9936 Pallida Hickory Way, Winter Garden, FL 34787 is currently listed for sale with an asking price of $468,000. This property was built in 2019 and has 3 bedrooms and 2 full and 1 partial baths with 1744 sq. ft. Pallida Hickory Way is located in the WATERMARK subdivision. Search WATERMARK real estate on www.gloryire.com today.