
BEDS4
BATHS2 full 1 partial
SQUARE FEET2,701
MLS#O6446490
STATUSActive
PROPERTY TYPEResidential - Single Family
SUBDIVISIONTUSCAWILLA
Property Description
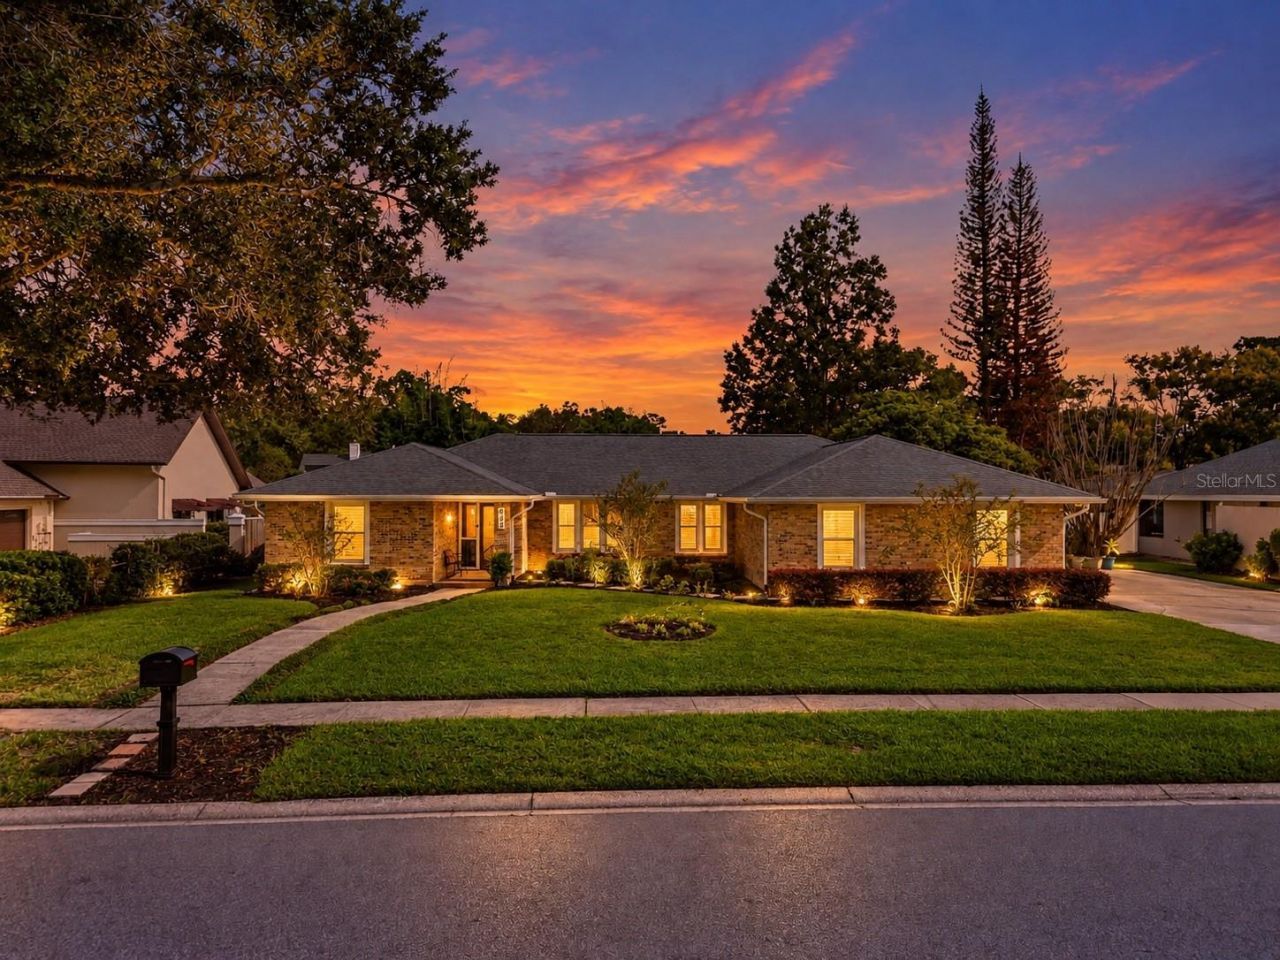
CHARACTER YOU CAN'T BUILD INTO A COOKIE-CUTTER HOME-welcome to 992 Sleeping Rock Ct, a distinctive 4-bedroom, 2.5-bath POOL HOME tucked away on an oversized .38-ACRE CUL-DE-SAC LOT with NO HOA in the heart of Tuscawilla. Originally built as a CUSTOM PARADE OF HOMES MODEL, this residence offers approximately 2,701 SQ FT and immediately separates itself with architectural details rarely found in newer construction. Dramatic VAULTED WOOD CEILINGS bring warmth and character to both the family room and primary suite, while an updated WOOD-BURNING FIREPLACE creates a natural centerpiece for the main living space. The SPLIT FLOOR PLAN offers privacy and functionality, complemented by updated flooring, crown molding, baseboards, interior doors, custom closet systems, a WALK-IN PANTRY, dedicated laundry room, and thoughtful smart-home upgrades throughout. The primary suite feels like its own retreat beneath the vaulted wood ceiling, complete with custom closet shelving and an en-suite bath overlooking a PRIVATE ATRIUM. Then step outside and discover what may be the most memorable part of the property: a HUGE COVERED LANAI overlooking the PRIVATE POOL with a NATURAL ROCK WATERFALL, surrounded by mature landscaping and an expansive backyard that gives you room to actually enjoy the .38-acre homesite. New brick pavers and updated fencing further enhance an outdoor setting made for entertaining, relaxing, and Florida living year-round. Just as important, many of the major components have already been addressed, including ROOF & SKYLIGHTS (2019), A/C, ELECTRICAL PANEL & DUCTWORK IMPROVEMENTS (2020), WINDOWS & THREE SLIDING GLASS DOORS (2023) WITH HOME DEPOT LIFETIME WARRANTY, FRONT DOOR (2023), WATER HEATER (2024), plus updated pool equipment including a Pentair pump and smart WiFi-controlled irrigation. The home is also equipped with FIBER INTERNET and CAT8 wiring throughout, along with Nest and Ring smart-home features. CUSTOM MODEL HOME. .38 ACRES. CUL-DE-SAC. PRIVATE POOL & WATERFALL. MATURE LANDSCAPING. MAJOR UPDATES. NO HOA. 992 Sleeping Rock Ct offers the space, privacy, architectural personality, and freedom that are becoming increasingly difficult to find in Winter Springs. Schedule your private showing and experience this one in person.
Property Features
Property Type: Residential - Single Family
Cooling: Central Air, Attic Fan
Garage: 2 car attached
Heating: Heat Pump
Lot Size: 0.38 Acres
Roof Type: Shingle
Stories: 1.0
Taxes: $5,854
Year Built: 1983
Amenities
Cathedral Ceiling(s)
Ceiling Fans(s)
Crown Molding
High Ceilings
Living Room/Dining Room Combo
Open Floorplan
Primary Bedroom Main Floor
Solid Surface Counters
Split Bedroom
Stone Counters
Thermostat
Walk-In Closet(s)
Garden
Lighting
Private Entrance
Private Mailbox
Private Yard
Sidewalk
Feature Descriptions
Appliances: Cooktop, Dishwasher, Disposal, Exhaust Fan, Freezer, Ice Maker, Microwave, Range, Refrigerator
Days on Site: 11
Directions: From the Winter Springs Town Center area, which is centered around SR 434 and Tuskawilla Road, use these directions to 992 Sleeping Rock Court, Winter Springs, FL 32708: Driving Directions: Head south on Tuskawilla Road. Turn left onto Winter Springs Boul
Exterior: Block
Fireplace: Wood Burning
Fireplace Y/N: Yes
Flood Zone Code: X
Flooring: Ceramic Tile, Luxury Vinyl
Foundation: Slab
Garage Dimensions: 19x20
Home Warranty Y/N: No
Listing Terms: Cash, Conventional, FHA, VA Loan
Lot Dimensions: 0.38
Other Equipment: Irrigation Equipment, Private Entrance, Private Yard
Ownership: Fee Simple
Pets Allowed: Cats OK, Dogs OK, Yes
Pool: In Ground, Gunite, Lighting
Property Attached Y/N: No
Property Sub-Type: Single Family Residence
Sewer: Public Sewer
Showing Instructions: Lock Box Coded, Other
Special Sale Provisions: None
Swimming Pool: Yes
Utilities: Cable Available, Cable Connected, Electricity Available, Electricity Connected, Fiber Optics, Fire Hydrant, Phone Available, Water Available, Water Connected
Water: None
Water Access Y/N: No
Windows: Skylight(s)
Zoning: PUD
Room Sizes
Living Room: 21.1x12.6
Dining Room: 12.1x12.6
Family Room: 20.3x18.8
Dinette: 13.6x7.9
Kitchen: 13.2x10.7
Laundry: 8.8x7.8
Primary Bedroom: 14.9x21.11
Primary Bathroom: 8.5x30.6
Bedroom 1: 13.7x15.5
Bathroom 1: 7.8x8
Bedroom 2: 13.8x9.3
Bedroom 3: 11.3x14.3
Bathroom 3: 5.4x14.3
Foyer: 6.3x5.2
Balcony/Porch/Lanai: 37.7x12.1
Local Schools
High School: Oviedo High
Middle School: Indian Trails Middle
Elementary School: Lawton Elementary
Listed By / Shown By
Listed By
Agency Name: RE/MAX PRIME PROPERTIES
Agency Contact: 407-347-4512
Shown By
Agency Title: Glory International Real Estate Company
Agency Phone: 386-775-7778

Estimate Your Payment
Estimated Payment
$ 2,244.86 per month $1,553.45 Principal & Interest $487.83 Property Tax $203.58 Homeowner's Insurance
992 Sleeping Rock Court | MLS# O6446490
This single family home located at 992 Sleeping Rock Court, Winter Springs, FL 32708 is currently listed for sale with an asking price of $698,000. This property was built in 1983 and has 4 bedrooms and 2 full and 1 partial baths with 2701 sq. ft. Sleeping Rock Court is located in the TUSCAWILLA subdivision. Search TUSCAWILLA real estate on www.gloryire.com today.