
BEDS3
BATHS2 full
SQUARE FEET1,407
MLS#A4700619
STATUSActive
PROPERTY TYPEResidential - Single Family
SUBDIVISIONGRAND PARK
Property Description
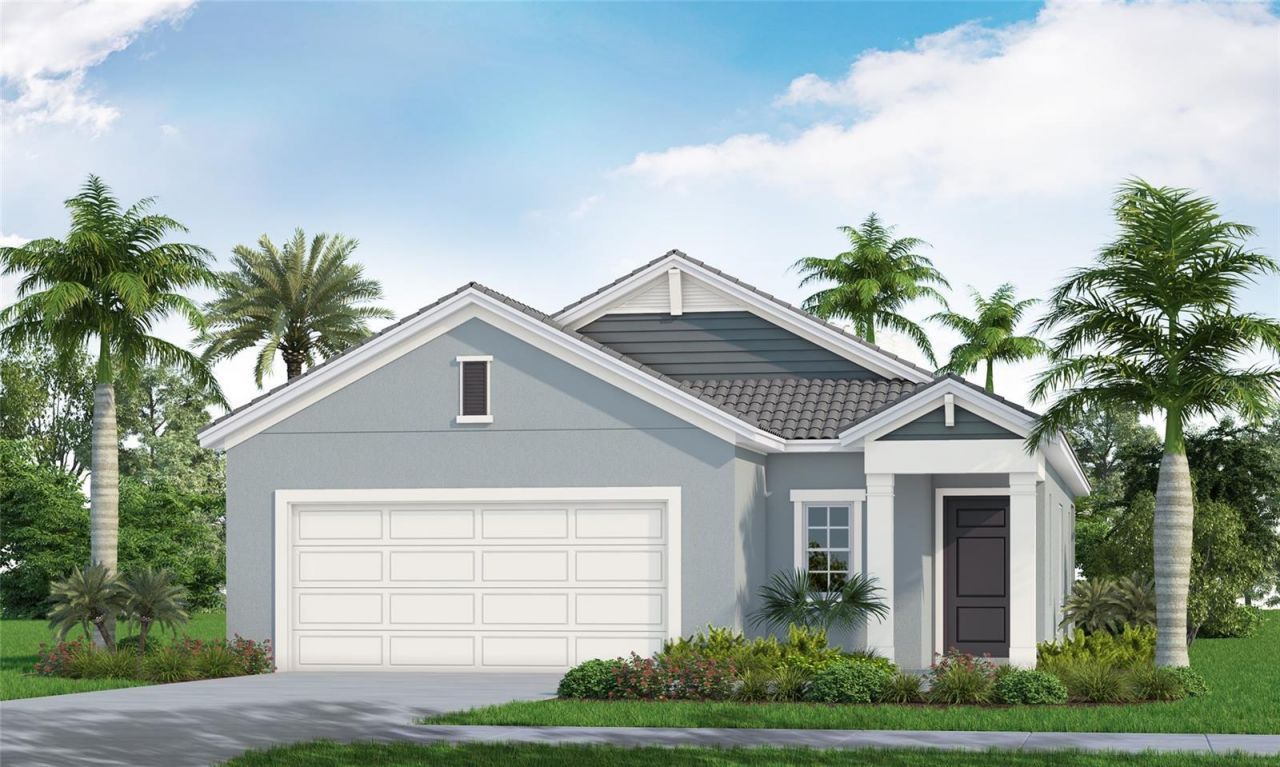
Under Construction. This cozy 3-bedroom, 2-bath Valiant floor plan is perfectly situated on a desirable corner lot in Sarasota County. Featuring inviting studio-inspired design and an open-concept layout, this home is filled with warmth, style, and natural light. Western-facing backyard sunsets paint the sky with vibrant color, streaming through the extended lanai, triple sliding glass doors, and into the seamless great room, café, and kitchen. A private, tree-lined backdrop creates a peaceful setting while beautifully complementing the elegant off-white cabinetry.The thoughtfully designed kitchen blends modern sophistication with timeless comfort, featuring ethereal white quartz countertops, black hardware and faucet, stainless steel appliances, and abundant cabinetry that offers both beauty and functionality.
Property Features
Property Type: Residential - Single Family
Cooling: Central Air
Garage: 2 car attached
Heating: Central
Home Style: Coastal
Lot Size: 0.15 Acres
Roof Type: Tile
Stories: 1.0
Taxes: $1,120
Year Built: 2026
Amenities
Eat-in Kitchen
Kitchen/Family Room Combo
Living Room/Dining Room Combo
Open Floorplan
Smart Home
Solid Wood Cabinets
Stone Counters
Thermostat
Tray Ceiling(s)
Walk-In Closet(s)
Lighting
Rain Gutters
Sidewalk
Sliding Doors
Feature Descriptions
Appliances: Convection Oven, Dishwasher, Disposal, Exhaust Fan, Gas Water Heater, Microwave, Refrigerator, Tankless Water Heater
Association Amenities: Clubhouse, Fitness Center, Gated, Maintenance, Park, Pickleball Court(s), Playground, Pool, Spa/Hot Tub, Tennis Court(s), Trail(s)
Builder: Neal Communities
Community Features: Deed Restrictions, Fitness Center, Golf Carts OK, Park, Playground, Pool, Sidewalks, Tennis Court(s)
Directions: I-75 to Exit 205/Clark Rd. Head East & Turn Right on Ibis Street by Twin Lakes Park. Continue on Ibis for 2 miles. Grand Park will be on your right. Please proceed to sales center.
Exterior: Block
Flood Zone Code: AE
Flooring: Carpet, Ceramic Tile
Foundation: Slab
Garage Dimensions: 20x20
HOA Fee: 924/ Quarterly
HOA Y/N: Yes
Home Warranty Y/N: Yes
Hot Tub: Yes
Listing Terms: Cash, Conventional, FHA, VA Loan
Lot Dimensions: 0.15
Model: Valiant
Other Equipment: Irrigation Equipment
Ownership: Fee Simple
Pets Allowed: Yes
Pets Restrictions: Reasonable number of domestic pets
Property Attached Y/N: No
Property Sub-Type: Single Family Residence
Security: Smoke Detector(s)
Sewer: Public Sewer
Showing Instructions: Contact Call Center, ShowingTime
Special Sale Provisions: None
Utilities: Cable Available, Electricity Connected, Natural Gas Connected, Water Connected
Water: Canal/Lake For Irrigation
Water Access Y/N: No
Zoning: VPD - VILL
Room Sizes
Great Room: 14.1x13.1
Kitchen: 12.1x10.9
Primary Bedroom: 15.2x12.7
Dining Room: 14.1x8.3
Local Schools
High School: Riverview High
Middle School: K-8 At Clark And Lorriane
Elementary School: K-8 At Clark And Lorriane
Listed By / Shown By
Listed By
Agency Name: NEAL COMMUNITIES REALTY, INC.
Agency Contact: 941-328-1111
Shown By
Agency Title: Glory International Real Estate Co
Agency Phone: 386-775-7778

Estimate Your Payment
Estimated Payment
$ 1,402.27 per month $1,157.27 Principal & Interest $93.33 Property Tax $151.66 Homeowner's Insurance
9850 Crystal Isles Circle | MLS# A4700619
This single family home located at 9850 Crystal Isles Circle , Sarasota, FL 34241 is currently listed for sale with an asking price of $519,990. This property was built in 2026 and has 3 bedrooms and 2 full baths with 1407 sq. ft. Crystal Isles Circle is located in the GRAND PARK subdivision. Search GRAND PARK real estate on www.gloryire.com today.