
BEDS2
BATHS2 full
SQUARE FEET1,065
MLS#TB8513607
STATUSActive
PROPERTY TYPEResidential - Condominium
SUBDIVISIONBENT TREE
Property Description
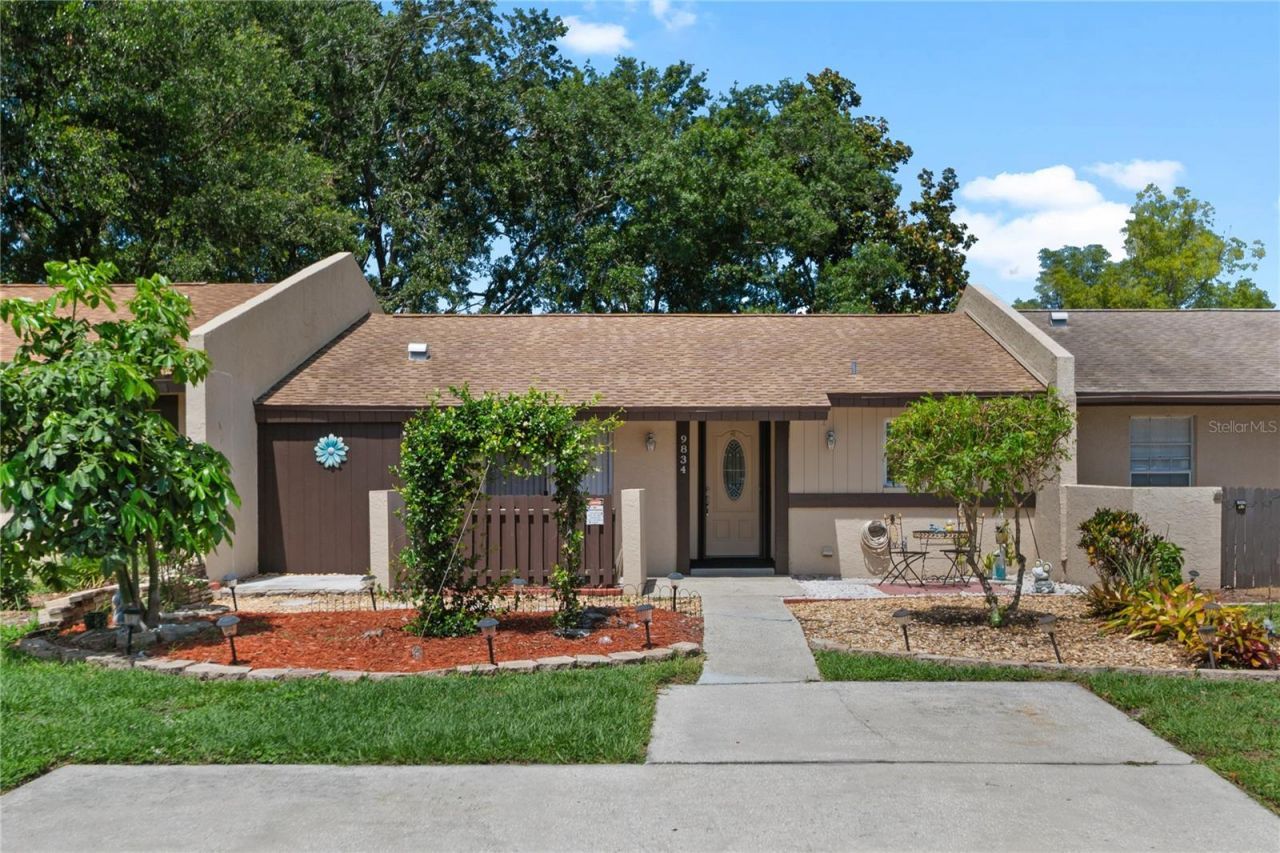
Welcome home to this fantastic 2-bedroom, 2- bathroom villa in Bent Tree! This residence sits on a nice sized lot and is located on a street with sidewalks and streetlights. Step inside and fall in love with this light and bright gem, it features an open living design, vaulted ceilings in the Livingroom and both bedrooms, and a large open kitchen. The primary bedroom is nicely appointed and features a spacious walk-in closet and an ensuite bathroom. Updates to this home are numerous and include the kitchen featuring wood cabinetry and stone counter tops, the primary bathroom, and flooring throughout. The roof was new in 2020, the A/C in 20 , and the electrical panel has been updated. Step out back and see where this villa really shines, there is a screened enclosed porch overlooking the back yard, there is just the right amount of green space for lawn and gardening but without the heavy maintenance. There is a rear storage closet as well as a front storage closet large enough for bikes and all your lawn storage needs. Bent Tree West is a fantastic community, it features a community pool, a club house and a parking area for boats and RVs and has no pet restrictions (less farm animals), all this for a low $60 (sixty dollars) monthly HOA fee! This unit is in top condition and will not last long, hurry do not miss it! NO FLOOD ZONE!!!
Property Features
Property Type: Residential - Condominium
Cooling: Central Air
Heating: Central
Lot Size: 0.09 Acres
Roof Type: Shingle
Stories: 1.0
Taxes: $4,237
Year Built: 1978
Amenities
Open Floorplan
Stone Counters
Vaulted Ceiling(s)
Walk-In Closet(s)
Sidewalk
Sliding Doors
Storage
Feature Descriptions
Additional Rooms: Storage Rooms
Appliances: Dishwasher, Dryer, Electric Water Heater, Microwave, Range, Refrigerator, Washer
Association Amenities: Clubhouse, Pool
Community Features: Clubhouse, Pool, Street Lights
Directions: From 100th Ave and Starkey Rd, turn East onto 100th Ave. Continue 2 blocks and turn South onto 87th Street, continue to address.
Exterior: Block
Flood Zone Code: X
Flooring: Ceramic Tile, Laminate
Foundation: Slab
HOA Fee: 60/ Monthly
HOA Y/N: Yes
Home Warranty Y/N: No
Listing Terms: Cash, Conventional, FHA, VA Loan
Lot: In County, Landscaped, Near Public Transit, Sidewalk
Lot Dimensions: 0.09
Number of Pets: 10+
Ownership: Fee Simple
Parking: Parking Pad
Parking Notes: Parking Pad
Patio/Porch: Front Porch, Porch, Rear Porch, Screened
Pets Allowed: Yes
Pets Size: Extra Large (101+ Lbs.)
Property Attached Y/N: No
Property Sub-Type: Villa
Sewer: Public Sewer
Showing Instructions: Supra Lock Box, Go Direct
Special Sale Provisions: None
Utilities: BB/HS Internet Available, Cable Connected, Electricity Connected, Fiber Optics, Sewer Connected, Underground Utilities, Water Connected
Vegetation: Trees/Landscaped
Water: Public
Water Access Y/N: No
Windows: Window Treatments
Local Schools
High School: Dixie Hollins High-PN
Middle School: Osceola Middle-PN
Elementary School: Starkey Elementary-PN
Listed By / Shown By
Listed By
Agency Name: FUTURE HOME REALTY INC
Agency Contact: 813-855-4982
Shown By
Agency Title: Glory International Real Estate Co
Agency Phone: 386-775-7778

Estimate Your Payment
Estimated Payment
$ 1,027.70 per month $596.45 Principal & Interest $353.08 Property Tax $78.17 Homeowner's Insurance
9834 87th Street | MLS# TB8513607
This condo located at 9834 87th Street, Seminole, FL 33777 is currently listed for sale with an asking price of $268,000. This property was built in 1978 and has 2 bedrooms and 2 full baths with 1065 sq. ft. 87th Street is located in the BENT TREE subdivision. Search BENT TREE real estate on www.gloryire.com today.