
BEDS2
BATHS2 full
SQUARE FEET905
MLS#S5159786
STATUSActive
PROPERTY TYPERental - Condominium
SUBDIVISIONHAWTHORNE VILLAGE
Property Description
GORGEOUS TWO BEDROOMS TWO BATH CONDO ON SECOND FLOOR LOCATED ON BEAUTIFUL CONDOMINIUM CLOSETO GREAT SCHOOLS, SHOPPING AREAS, MAJOR ROADS. uNIT HAS AN UPGRADED FLOORING ON WHOLE UNIT, STONE COUNTERTOPS, UPGRADED CABINETS. ALL APPLIANCES ARE INCLUDED AS WASHER AND FRYER
Property Features
Property Type: Rental - Condominium
Cooling: Central Air
Heating: Central, Electric
Lot Size: 0.10 Acres
Stories: 2.0
Year Built: 1985
Amenities
Ceiling Fans(s)
Kitchen/Family Room Combo
Solid Wood Cabinets
Stone Counters
Thermostat
Balcony
Sidewalk
Feature Descriptions
Appliances: Dishwasher, Disposal, Dryer, Electric Water Heater, Microwave, Range, Refrigerator, Washer
Association Amenities: Fitness Center, Gated, Pool, Tennis Court(s)
Community Features: Clubhouse, Fitness Center, Gated Community - No Guard, Playground, Pool, Sidewalks, Tennis Court(s)
Directions: Go South on John Young PkwyMake left on Central Florida PkwyLeft on Turf WayEnter to Hawthorne Village Condominiumpass gate, bear left , go around
Flood Zone Code: X
Flooring: Laminate
HOA Y/N: Yes
Home Warranty Y/N: No
Lease Terms: Twelve Months
Lot Dimensions: 0.1
Number of Pets: 1
Parking: Assigned
Parking Notes: Assigned
Pets Allowed: Yes
Pets Restrictions: contact HOA
Pets Size: Small (16-35 Lbs.)
Pets Weight (Max): 35
Property Attached Y/N: No
Property Sub-Type: Condominium
Sewer: Public Sewer
Showing Instructions: Call Listing Agent, Combination Lock Box
Utilities: Cable Available, Electricity Available, Phone Available, Sewer Connected, Water Connected
Water: Public
Water Access Y/N: No
Windows: Blinds
Room Sizes
Kitchen: 10x12.9
Primary Bedroom: 16x9.11
Bedroom 2: 10x10
Living Room: 16x12
Local Schools
High School: Freedom High School
Middle School: Freedom Middle
Elementary School: Waterbridge Elem
Listed By / Shown By
Listed By
Agency Name: MY REALTY GROUP, LLC.
Agency Contact: 786-847-7421
Shown By
Agency Title: Glory International Real Estate Company
Agency Phone: 386-775-7778

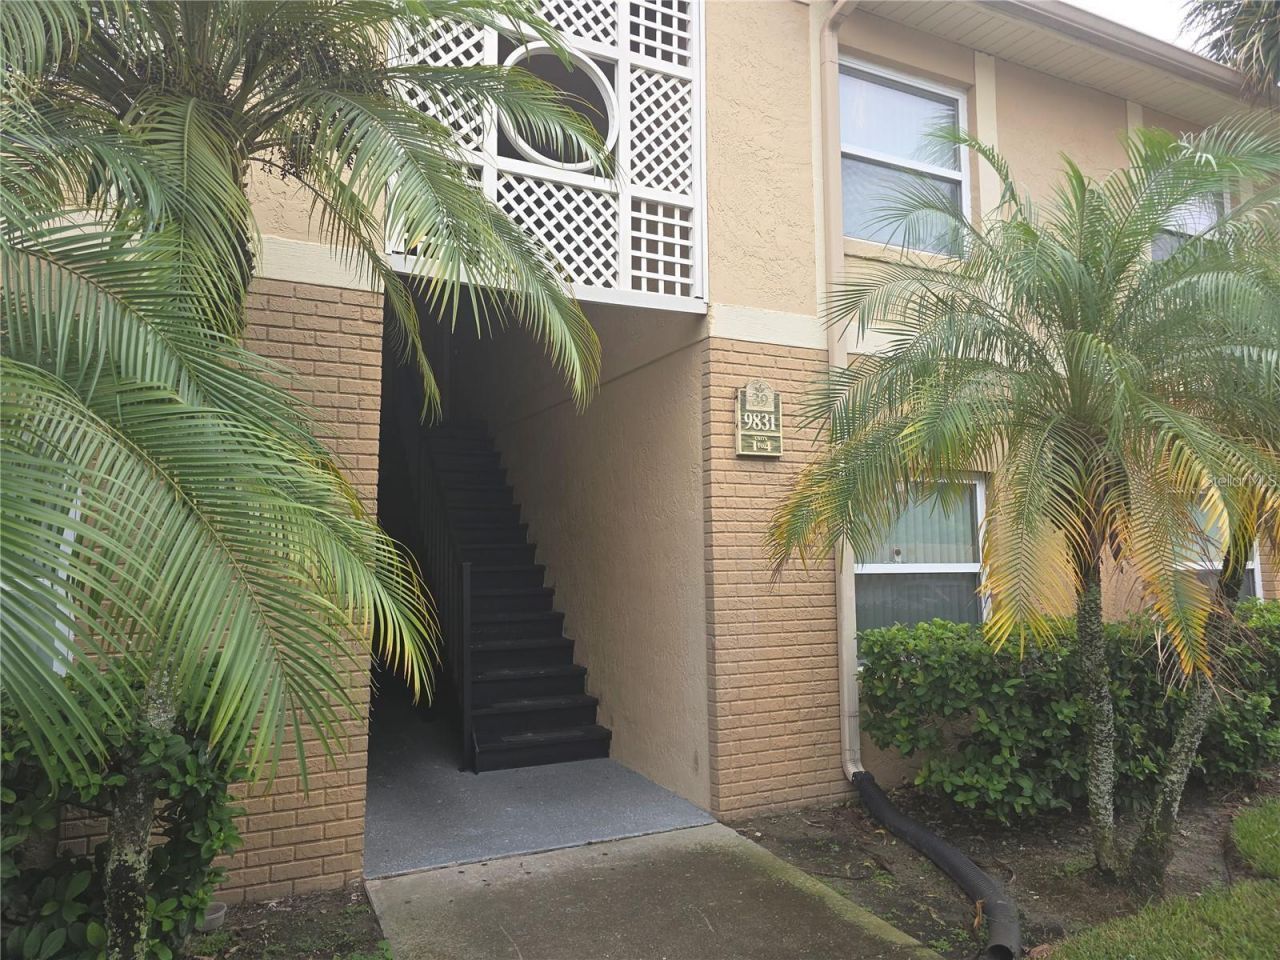
9831 Barley Club Drive , Unit 4 | MLS# S5159786
This property located at 9831 Barley Club Drive , Unit 4, Orlando, FL 32837 is currently listed for rent with an asking price of $1,500 / Monthly. Search Orlando real estate on www.gloryire.com today.