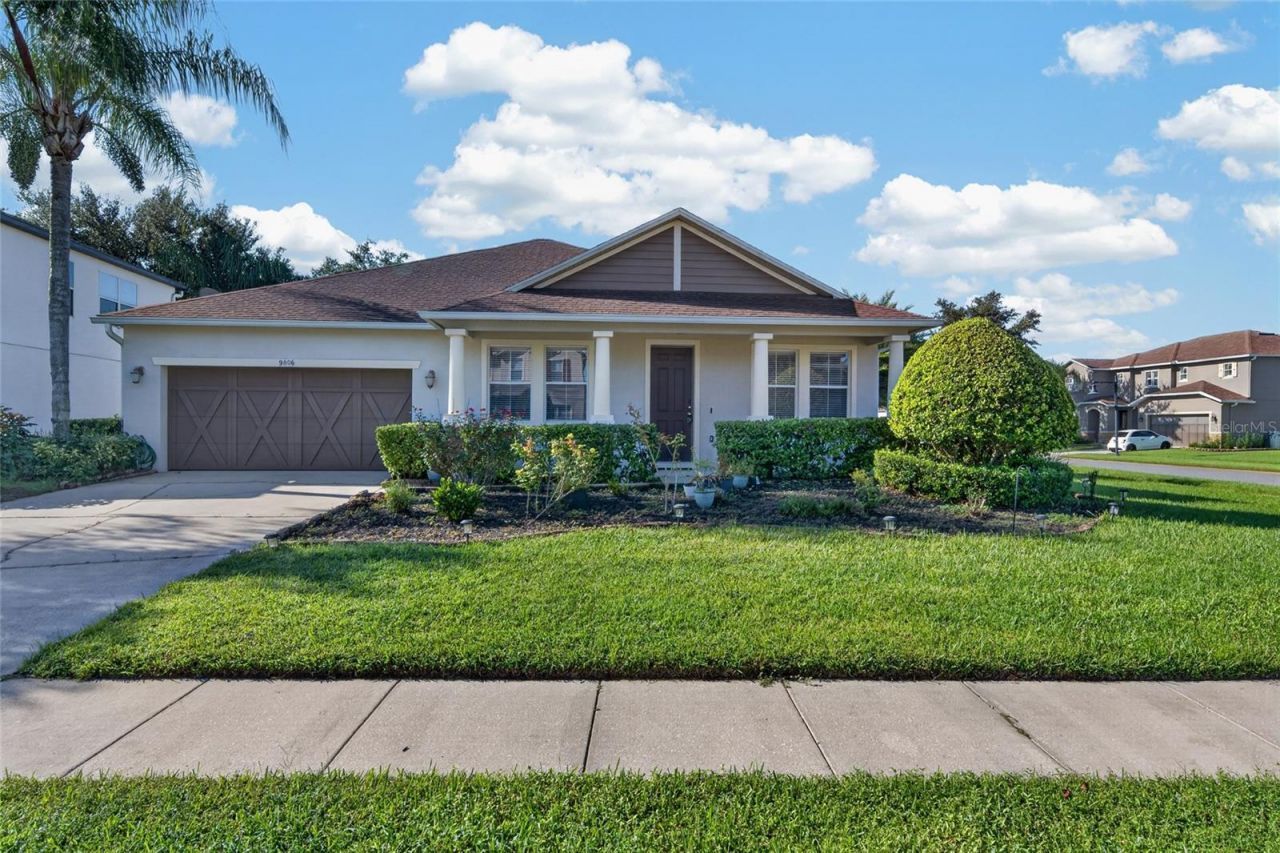

BEDS3
BATHS2 full
SQUARE FEET2,256
MLS#O6449725
STATUSActive
PROPERTY TYPEResidential - Single Family
SUBDIVISIONEAGLE CRK
Property Description
Stunning 3-Bedroom Home with Bonus Room in Eagle Creek - Lake Nona, FLWelcome to this beautiful and spacious single-family home located in the highly desirable, gated Eagle Creek Golf Community in Lake Nona! Situated on a desirable corner lot, this one-story residence features 3 bedrooms, 2 full bathrooms, and a versatile bonus room, offering comfort, functionality, and plenty of space for your lifestyle.The home features an inviting open floor plan with a combination living and dining area, a spacious family room, and an additional dining space. The kitchen opens to the family room and is equipped with stainless steel appliances, 42-inch cabinets, a center island with sink, and a pantry perfect for everyday living and entertaining.The primary suite offers a walk-in closet and a private bathroom featuring dual vanities, a relaxing garden tub, and a separate shower. Additional highlights include laminate wood and ceramic tile flooring, carpet in two bedrooms, a built-in entertainment area, a separate laundry room, ceiling fans, and an attached two-car garage. Enjoy the covered front porch, rear patio, and spacious backyard.Exclusive Community AmenitiesEagle Creek offers an attractive community lifestyle with gated access, a clubhouse with restaurant, a pro shop, a community swimming pool, and access to the Eagle Creek Golf Course.Prime Lake Nona LocationConveniently located near Lake Nona Middle School, Lake Nona High School, shopping, dining, and Lake Nona Medical City, this home offers easy access to many of the area's popular destinations.Don't miss the opportunity to explore this spacious home in one of Lake Nona's sought-after communities!For more information or to schedule a private showing, please call or text today.
Property Features
Property Type: Residential - Single Family
Cooling: Central Air
Heating: Central
Lot Size: 0.24 Acres
Roof Type: Shingle
Stories: 1.0
Taxes: $5,767
Year Built: 2005
Amenities
Walk-In Closet(s)
None
Feature Descriptions
Appliances: Dishwasher, Microwave, Range, Refrigerator
Days on Site: 4
Directions: Take the 408 West merge onto the FL-417, take exit 22 for Narcoosee Rd. turn left at Emerson Lake Blvd. at the traffic circle take 1st exit to Mere Pkwy. turn left at Bramhall Run turn right at Chorlton Cir.
Exterior: Block
Flood Zone Code: x
Flooring: Carpet, Ceramic Tile, Laminate
Foundation: Slab
HOA Fee: 175/ Monthly
HOA Y/N: Yes
Home Warranty Y/N: No
Listing Terms: Cash, Conventional, FHA, VA Loan
Lot Dimensions: 0.24
Other Equipment: None
Ownership: Fee Simple
Pets Allowed: Dogs OK
Property Attached Y/N: No
Property Sub-Type: Single Family Residence
Sewer: Private Sewer
Showing Instructions: Sentri Lock Box, Gate Code Required, Text List Agent, ShowingTime
Special Sale Provisions: None
Utilities: Private
Water: Private
Water Access Y/N: No
Zoning: P-D
Room Sizes
Primary Bedroom: 12x14
Bedroom 2: 10x11
Bedroom 3: 10x11
Bonus Room: 11x10
Living Room: 15x18
Kitchen: 15x13
Dinette: 14x16
Family Room: 20x12
Listed By / Shown By
Listed By
Agency Name: VALIANT REALTY GROUP LLC
Agency Contact: 407-654-0041
Shown By
Agency Title: Glory International Real Estate Company
Agency Phone: 386-775-7778

Estimate Your Payment
Estimated Payment
$ 1,985.89 per month $1,330.89 Principal & Interest $480.58 Property Tax $174.42 Homeowner's Insurance
9806 Chorlton Cir | MLS# O6449725
This single family home located at 9806 Chorlton Cir , Orlando, FL 32832 is currently listed for sale with an asking price of $598,000. This property was built in 2005 and has 3 bedrooms and 2 full baths with 2256 sq. ft. Chorlton Cir is located in the EAGLE CRK subdivision. Search EAGLE CRK real estate on www.gloryire.com today.