
BEDS5
BATHS4 full
SQUARE FEET4,422
MLS#TB8557696
STATUSActive
PROPERTY TYPEResidential - Single Family
SUBDIVISIONBAYPORT VILLAGE
Property Description
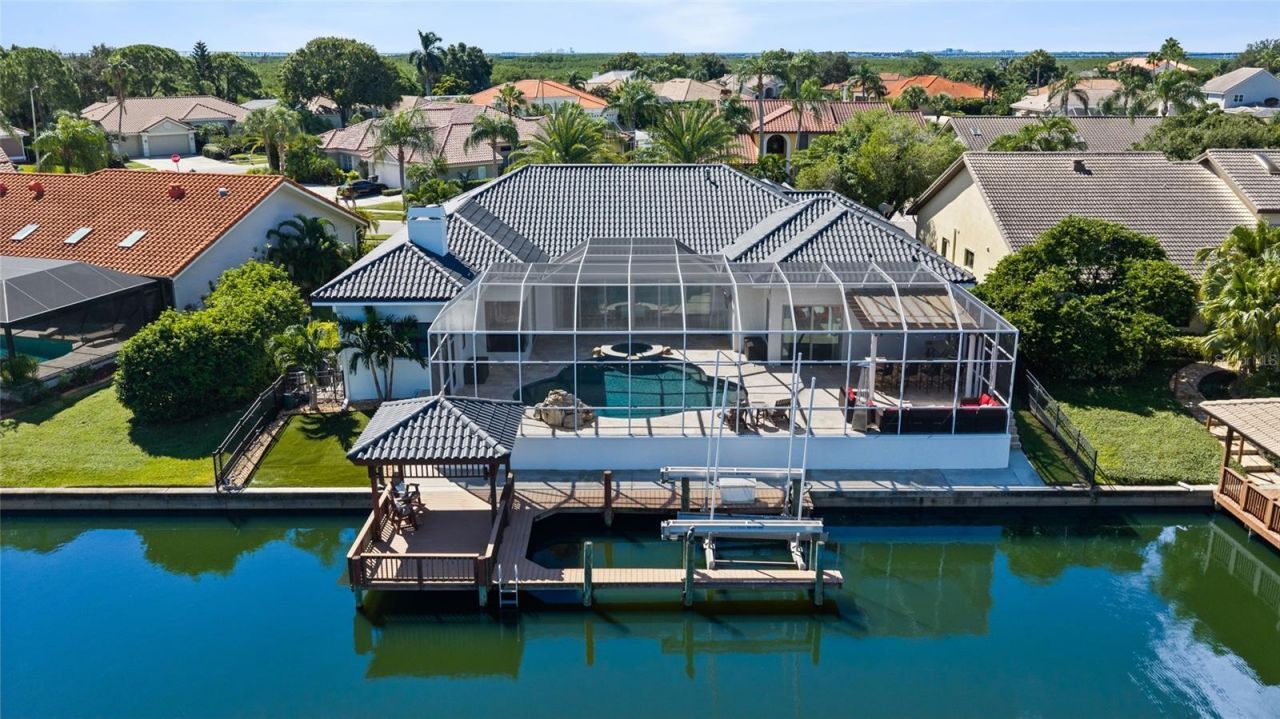
Welcome to an extraordinary waterfront estate in the highly sought-after, gated Villages of Bayport with access to Tampa Bay and the Gulf! Offering 4,422 sq. ft. of beautifully updated, turnkey living space, this exceptional 5-bedroom, 4-bathroom residence with a dedicated office and versatile flex space combines timeless elegance, luxurious finishes, and resort-style Florida living! Fresh exterior paint and beautifully refreshed landscaping create an impressive first impression. Inside, discover engineered hardwood flooring throughout, 8-foot solid wood doors, crown molding, and elegant architectural details. Spacious formal living and dining areas feature expansive sliding glass doors, filling the home with natural light and connecting seamlessly to the outdoors. The chef-inspired kitchen features extensive custom wood cabinetry, glass-front uppers, rich granite countertops, an oversized island with seating, and a walk-in pantry. Premium appliances include a Sub-Zero refrigerator, Miele dishwasher, Thermador gas range, Bosch coffee maker, microwave and warming drawer, plus a wine refrigerator. A pot filler and custom wood hood complete this impressive space. The adjoining family room showcases a wood-burning fireplace with travertine mantel, custom woodwork, and a striking mitered corner window that frames picturesque views of the sparkling pool and tranquil canal beyond, creating a seamless visual connection to the waterfront setting. The luxurious primary suite features a spacious sitting area, direct pool access, and spa-inspired bathroom with dual vanities, makeup station, soaking tub, glass-enclosed steam shower with dual showerheads, private sauna, bidet, and oversized walk-in closet with custom built-ins. Four additional well-appointed bedrooms include two with private en suite bathrooms, offering exceptional comfort and privacy. Outside, your private waterfront paradise awaits! The expansive screened lanai features travertine pavers, a heated pool and spa, and decorative rock waterfall. A fully equipped outdoor kitchen includes a Blaze grill, griddle, refrigerator, sink, and pergola-covered entertaining area. A mosquito misting system enhances outdoor comfort, while a fenced side yard with low-maintenance turf adds additional outdoor space. Boating enthusiasts will appreciate the private covered dock with Trex decking, fireplace, waterfront seating, water and electric service, and a 20,000-lb. boat lift accommodating vessels up to approximately 35 feet. Enjoy access to Tampa Bay through the community's unique freshwater canal and boat lift system! Additional highlights include a whole-home generator, private propane tank, integrated Savant smart home and Sonos audio systems, two-car garage, and laundry room with cabinetry. Conveniently located near Tampa International Airport, Rocky Point, shopping, dining, and Downtown Tampa, this exceptional residence offers the perfect combination of waterfront luxury, comfort, and convenience. Experience the very best of Florida living!
Property Features
Property Type: Residential - Single Family
Cooling: Central Air
Fenced: Yes
Garage: 2 car attached
Heating: Central, Electric, Heat Pump
Home Style: Mediterranean
Lot Size: 0.24 Acres
Roof Type: Tile
Stories: 1.0
Taxes: $15,554
Year Built: 1991
Amenities
Ceiling Fans(s)
Crown Molding
High Ceilings
Kitchen/Family Room Combo
Living Room/Dining Room Combo
Primary Bedroom Main Floor
Sauna
Solid Wood Cabinets
Split Bedroom
Stone Counters
Walk-In Closet(s)
Window Treatments
Misting System
Outdoor Kitchen
Private Mailbox
Sidewalk
Feature Descriptions
Additional Rooms: Bonus Room, Den/Library/Office, Family Room, Formal Dining Room Separate, Formal Living Room Separate, Inside Utility
Appliances: Bar Fridge, Built-In Oven, Convection Oven, Dishwasher, Disposal, Dryer, Exhaust Fan, Gas Cooktop, Ice Maker, Microwave, Range, Range Hood, Refrigerator, Tankless Water Heater, Washer, Water Softener, Wine Refrigerator
Association Amenities: Basketball Court, Gated, Park, Pickleball Court(s), Playground, Recreation Facilities, Tennis Court(s)
Community Features: Deed Restrictions, Dog Park, Gated Community - No Guard, No Truck/RV/Motorcycle Parking, Park, Playground, Sidewalks, Tennis Court(s), Street Lights
Days on Site: 21
Directions: From Hillsborough and Memorial, go S on Longboat, E to Compass Point Way, Turn right. House is on the right.
Exterior: Block, Stucco
Fencing: Fenced
Fireplace: Family Room, Wood Burning
Fireplace Y/N: Yes
Flood Zone Code: AE
Flooring: Ceramic Tile, Hardwood, Travertine, Wood
Foundation: Slab
Frontage Canal Fresh: 85
HOA Fee: 1557/ Annually
HOA Y/N: Yes
Home Warranty Y/N: No
Listing Terms: Cash, Conventional, VA Loan
Lot: Flood Insurance Required, Landscaped, Sidewalk, Street Dead-End, Paved
Lot Dimensions: 0.24
Other Equipment: Irrigation Equipment, Misting System
Other Structures: Outdoor Kitchen
Ownership: Fee Simple
Parking: Circular Driveway, Driveway
Parking Notes: Circular Driveway, Driveway
Patio/Porch: Covered, Deck, Patio, Porch, Screened
Pets Allowed: Cats OK, Dogs OK, Yes
Pets Restrictions: Please verify with HOA, no aggressive breeds.
Pets Size: Extra Large (101+ Lbs.)
Pool: In Ground, Gunite, Lighting, Salt Water, Screen Enclosure
Property Attached Y/N: No
Property Sub-Type: Single Family Residence
Sauna: Yes
Security: Gated Community, Smoke Detector(s)
Sewer: Public Sewer
Showing Instructions: Appointment Only, Listing Agent Must Accompany, Text List Agent, ShowingTime
Spa: In Ground
Special Sale Provisions: None
Special View Info: Water
Swimming Pool: Yes
Utilities: BB/HS Internet Available, Cable Available, Electricity Connected, Propane, Sewer Connected, Underground Utilities, Water Connected
Vegetation: Trees/Landscaped
Water: Public
Water Access: Bay/Harbor, Canal - Freshwater, Freshwater Canal w/Lift to Saltwater Canal, Gulf/Ocean
Water Access Y/N: Yes
Waterfront Features: Canal - Brackish, Deck, Lift, No Wake Zone, Seawall - Concrete
Water View: Canal
Windows: Double Pane Windows, Window Treatments
Zoning: PD
Room Sizes
Primary Bedroom: 16x27
Kitchen: 20x18.5
Living Room: 20x15.5
Dining Room: 30x9
Great Room: 34x25
Office: 12.5x20
Den: 12.5x11
Local Schools
High School: Alonso-HB
Middle School: Davidsen-HB
Elementary School: Bay Crest-HB
Listed By / Shown By
Listed By
Agency Name: COLDWELL BANKER REALTY
Agency Contact: 813-977-3500
Shown By
Agency Title: Glory International Real Estate Company
Agency Phone: 386-775-7778

Estimate Your Payment
Estimated Payment
$ 5,764.26 per month $3,950.38 Principal & Interest $1,296.17 Property Tax $517.71 Homeowner's Insurance
9805 Compass Point Way | MLS# TB8557696
This single family home located at 9805 Compass Point Way, Tampa, FL 33615 is currently listed for sale with an asking price of $1,775,000. This property was built in 1991 and has 5 bedrooms and 4 full baths with 4422 sq. ft. Compass Point Way is located in the BAYPORT VILLAGE subdivision. Search BAYPORT VILLAGE real estate on www.gloryire.com today.