
BEDS3
BATHS2 full 1 partial
SQUARE FEET1,701
MLS#TB8545544
STATUSActive
PROPERTY TYPEResidential - Townhouse
SUBDIVISIONCYPRESS CREEK TOWNHOMES
Property Description
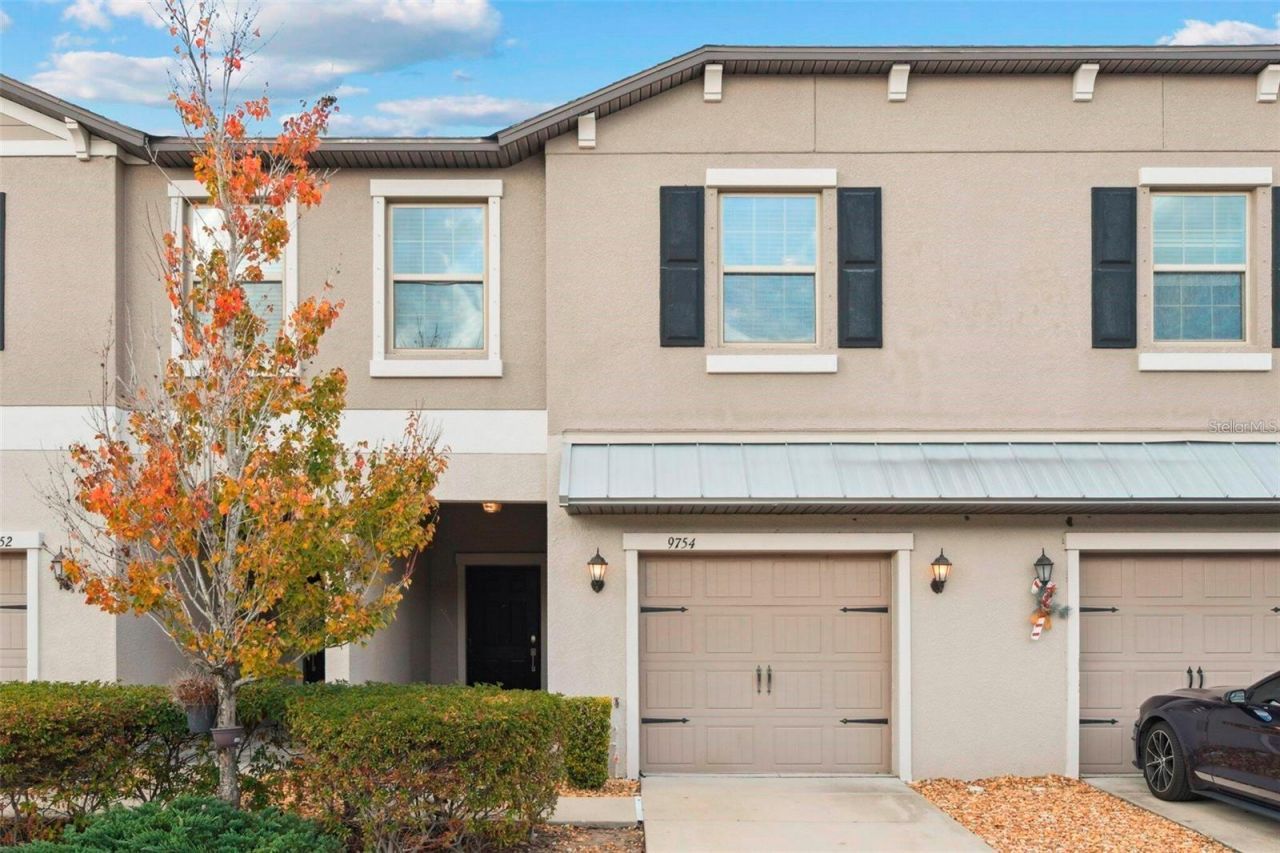
Welcome to this 2019-built townhome featuring 1,701 square feet of versatile living space with three bedrooms, two full bathrooms, and a half bath. Main-level tile flooring flows through an open-concept layout connecting the bright living area, dining space, and central kitchen appointed with granite countertops and stainless-steel appliances, including a wine refrigerator. Sliding glass doors open to a private, screened-in rear lanai backing to peaceful conservation for ultimate privacy. Upstairs, an open-concept loft creates an ideal secondary living room, home office, or media space. The second level accommodates the primary suite and secondary bedrooms, with one bedroom currently set up as a dedicated dressing room. A dedicated second-floor laundry area adds day-to-day convenience. Situated in Sun City Center near I-75 and US-301, the location provides quick access to South Shore Regional Hospital, local dining, shopping centers, and Tampa Bay area beaches. Complete with an attached one-car garage and community pool access.
Property Features
Property Type: Residential - Townhouse
Cooling: Central Air
Garage: 1 car attached
Heating: Central
Lot Size: 0.08 Acres
Roof Type: Shingle
Stories: 2.0
Taxes: $5,319
Year Built: 2019
Amenities
Ceiling Fans(s)
Kitchen/Family Room Combo
Open Floorplan
PrimaryBedroom Upstairs
Stone Counters
Thermostat
Walk-In Closet(s)
Lighting
Sidewalk
Feature Descriptions
Appliances: Convection Oven, Microwave, Range, Refrigerator, Wine Refrigerator
Builder: Lennar
Community Features: Clubhouse, Deed Restrictions, Pool
Directions: Drive southeast on Augusta Drive. Left to Sun City Center Bld/FL 674. Left to US 301. Left to 19th Ave NE. Right to Copperfield Bell Place. Right to Mulberry Marsh Lane. Left to Florence Hollow Place.
Exterior: Block, Stucco
Flood Zone Code: AE
Flooring: Carpet, Tile
Foundation: Slab
HOA Fee: 187/ Monthly
HOA Y/N: Yes
Home Warranty Y/N: No
Listing Terms: Cash, Conventional, FHA, VA Loan
Lot Dimensions: 0.08
Model: St. Thomas
Ownership: Fee Simple
Parking: Driveway
Parking Notes: Driveway
Patio/Porch: Enclosed, Rear Porch, Screened
Pets Allowed: Yes
Pets Restrictions: Please confirm pet restrictions with HOA.
Property Attached Y/N: Yes
Property Sub-Type: Townhouse
Security: Fire Alarm
Sewer: Public Sewer
Showing Instructions: Supra Lock Box, Appointment Only, Go Direct
Special Sale Provisions: None
Utilities: Electricity Connected, Sewer Connected, Water Connected
Water: Public
Water Access Y/N: No
Zoning: PD
Local Schools
High School: Lennard-HB
Middle School: Shields-HB
Elementary School: Cypress Creek-HB
Listed By / Shown By
Listed By
Agency Name: SUN COVE REALTY INC
Agency Contact: 813-264-8000
Shown By
Agency Title: Glory International Real Estate Co
Agency Phone: 386-775-7778

Estimate Your Payment
Estimated Payment
$ 1,047.39 per month $534.14 Principal & Interest $443.25 Property Tax $70.00 Homeowner's Insurance
9754 Pembrooke Pines | MLS# TB8545544
This townhouse located at 9754 Pembrooke Pines , Sun City Center, FL 33573 is currently listed for sale with an asking price of $240,000. This property was built in 2019 and has 3 bedrooms and 2 full and 1 partial baths with 1701 sq. ft. Pembrooke Pines is located in the CYPRESS CREEK TOWNHOMES subdivision. Search CYPRESS CREEK TOWNHOMES real estate on www.gloryire.com today.