
BEDS3
BATHS2 full
SQUARE FEET1,392
MLS#G5107046
STATUSActive
PROPERTY TYPEResidential - Single Family
SUBDIVISIONTHE VILLAGES
Property Description
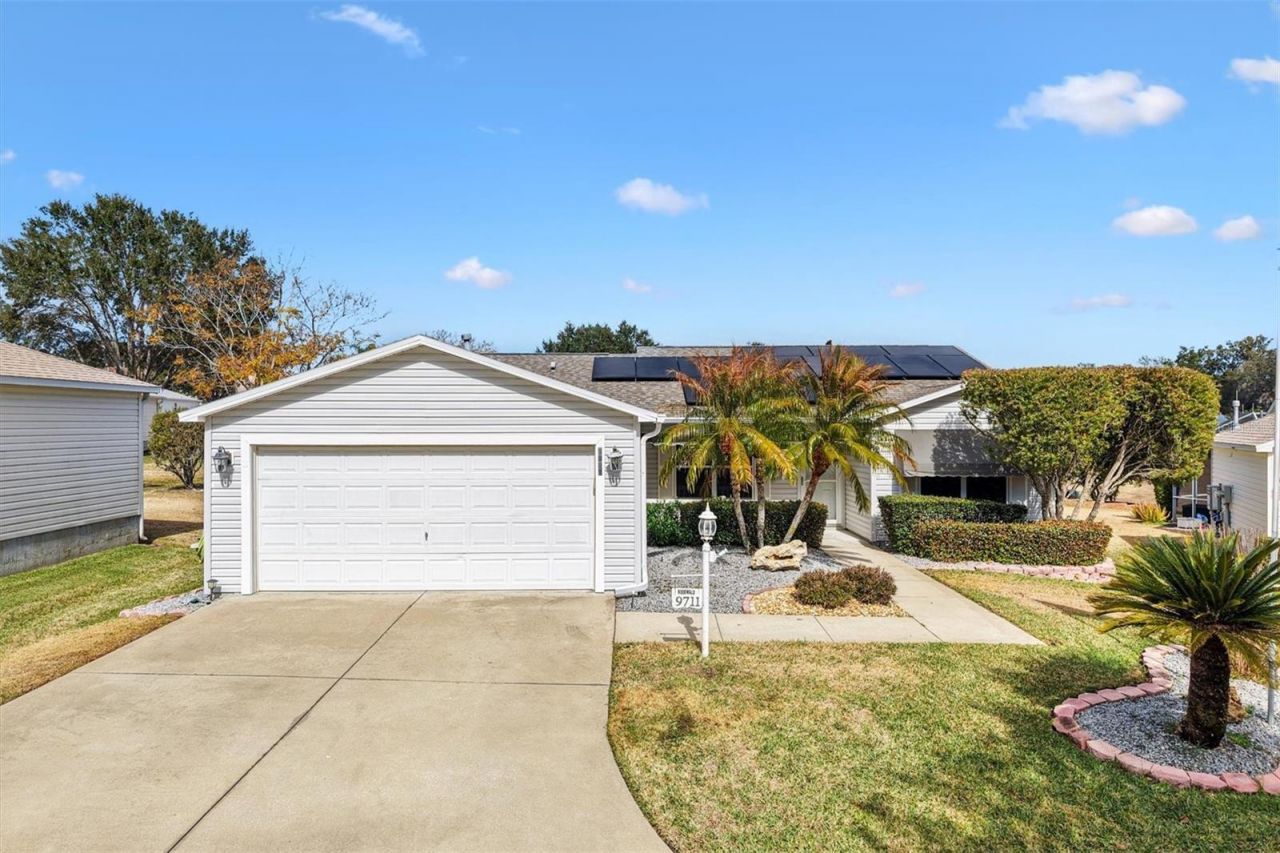
3/2 Amarillo model home in the Village of Woodbury! Located on a quiet cul-de-sac, this home is surrounded by mature landscaping and features a charming covered front porch. Enjoy significant savings on your electric bill with solar panels, reducing costs to just $20-$30 each month. Solar Panels are PAID IN FULL! Roof 2022, HWH 2022, HVAC 2018, and new carpet 2023. Freshly Painted. The open, split floor plan includes an open kitchen with island, gas stove with griddle, plenty of cabinets, a window overlooking the outdoors and easy flow to the living and dining areas. Sliding glass doors open to a covered lanai with an attached birdcage, complete with awnings and attached pet cage with chain link roof-perfect for relaxing or entertaining year-round. The primary suite is enhanced by solar tubes for added natural light, a walk-in closet with built in shelves, and an ensuite bath with walk-in shower with built in bench and make up vanity area, plus French doors with inset blinds to the birdcage. The guest bedrooms share a bath with a tub/shower combo. Additional features include a convenient inside laundry room with pantry closets, solar tubes that brighten the dining room and garage, an attic stair kit, water filtration system, Ring doorbell and front awnings that enhance curb appeal. The Springdale Fitness & Community Pool is just 3 minutes away! The Mulberry Grove Regional Rec Center is just over a mile away and has a sports pool, meeting rooms and an activity center. The Nancy Lopez Golf and Country Club for enjoying the country club for golf, dining and the country club pool is just 2 miles away. You'll be minutes to shopping, dining and entertainment via car or a golf cart! Watch our video and make your appointment to see this house today so you can start living The Villages Dream!
Property Features
Property Type: Residential - Single Family
Cooling: Central Air
Garage: 2 car attached
Heating: Central, Natural Gas
Home Style: Contemporary
Lot Size: 0.16 Acres
Roof Type: Shingle
Stories: 1.0
Taxes: $5,409
Year Built: 2003
Amenities
Ceiling Fans(s)
High Ceilings
Open Floorplan
Solid Surface Counters
Split Bedroom
Walk-In Closet(s)
Window Treatments
Awning(s)
French Doors
Rain Gutters
Sidewalk
Sliding Doors
Feature Descriptions
Appliances: Dishwasher, Disposal, Dryer, Gas Water Heater, Microwave, Range, Refrigerator, Washer, Water Filtration System
Association Amenities: Basketball Court, Fitness Center, Golf Course, Pickleball Court(s), Pool, Racquetball, Recreation Facilities, Shuffleboard Court, Tennis Court(s), Trail(s)
Community Features: Deed Restrictions, Golf Carts OK, Golf, Pool
Days on Site: 102
Directions: From SE Hwy 42 take Belle Mead Circle to 171 Argyle Street and turn left. Follow to Cul de Sac. House is on the left
Exterior: Vinyl Siding, Frame
Flood Zone Code: X
Flooring: Carpet, Tile
Foundation: Slab
Garage Dimensions: 24x20
Home Warranty Y/N: No
Listing Terms: Cash, Conventional, FHA, VA Loan
Lot: Cul-De-Sac
Lot Dimensions: 0.16
Model: Amarillo
Number of Pets: 2
Other Fees: $204/ Monthly
Ownership: Fee Simple
Parking: Driveway, Garage Door Opener
Parking Notes: Driveway, Garage Door Opener
Patio/Porch: Front Porch, Patio, Screened
Pets Allowed: Yes
Pets Restrictions: See Deed Restrictions
Property Attached Y/N: No
Property Sub-Type: Single Family Residence
Senior Community: Yes
Sewer: Public Sewer
Showing Instructions: ShowingTime
Special Sale Provisions: None
Utilities: BB/HS Internet Available, Cable Available, Electricity Connected, Natural Gas Connected, Phone Available, Sewer Connected, Underground Utilities, Water Connected
Vegetation: Trees/Landscaped
Water: Public
Water Access Y/N: No
Windows: Blinds
Zoning: PUD
Room Sizes
Living Room: 15x11
Dining Room: 11x11
Kitchen: 10x10
Primary Bedroom: 13x15
Bedroom 2: 11x13
Bedroom 3: 11x13
Listed By / Shown By
Listed By
Agency Name: KELLER WILLIAMS CORNERSTONE RE
Agency Contact: 352-233-2200
Shown By
Agency Title: Glory International Real Estate Co
Agency Phone: 386-775-7778

Estimate Your Payment
Estimated Payment
$ 1,331.78 per month $778.95 Principal & Interest $450.75 Property Tax $102.08 Homeowner's Insurance
9711 SE 171st Argyll Street | MLS# G5107046
This single family home located at 9711 SE 171st Argyll Street, The Villages, FL 32162 is currently listed for sale with an asking price of $350,000. This property was built in 2003 and has 3 bedrooms and 2 full baths with 1392 sq. ft. SE 171st Argyll Street is located in the THE VILLAGES subdivision. Search THE VILLAGES real estate on www.gloryire.com today.