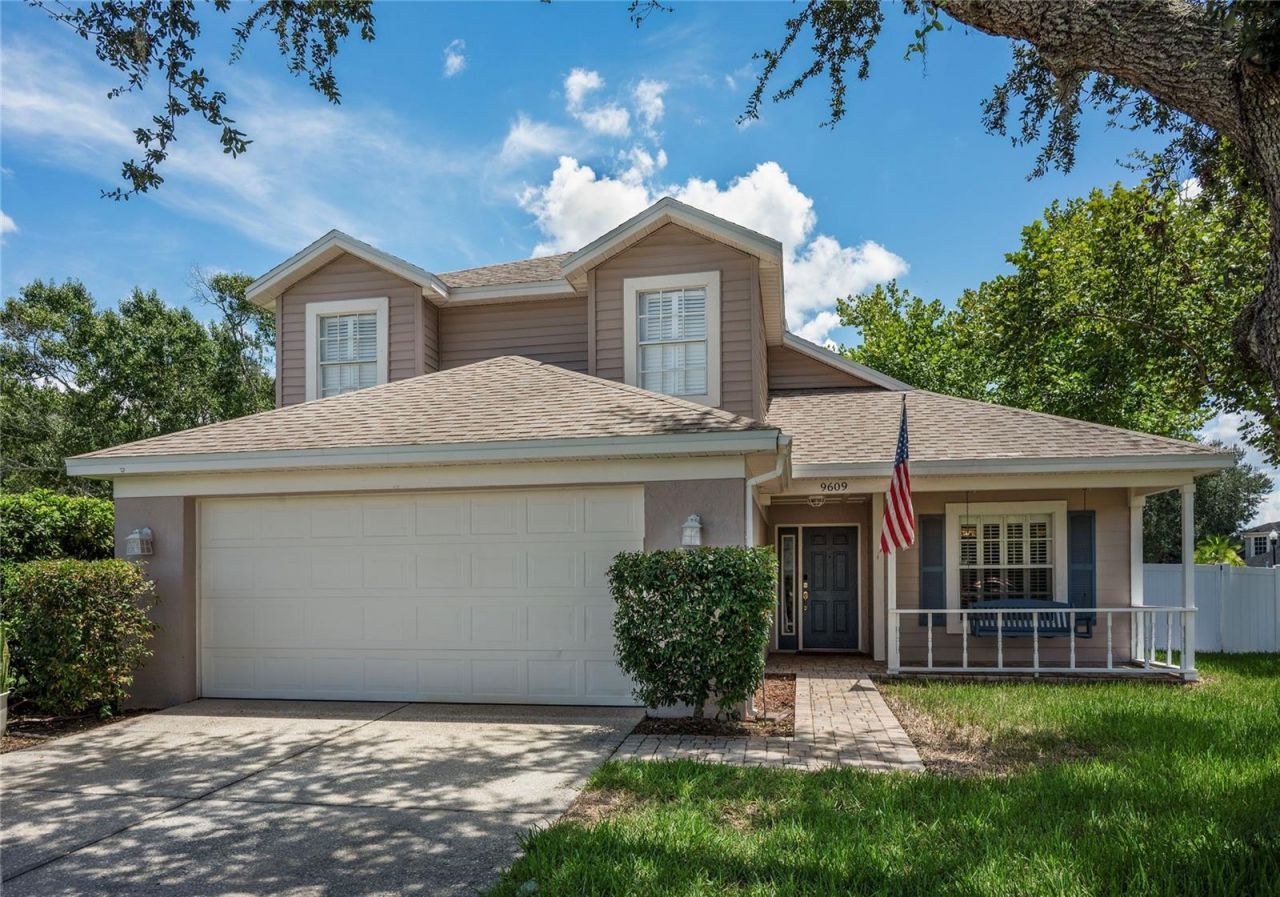

BEDS4
BATHS2 full 1 partial
SQUARE FEET1,786
MLS#TB8538505
STATUSPending
PROPERTY TYPEResidential - Single Family
SUBDIVISIONMEADOW BROOK
Property Description
Under contract-accepting backup offers. Welcome to 9609 Fredericksburg Road, where privacy, outdoor living, and thoughtful updates come together on an exceptionally spacious lot in Tampa. Freshly repainted and move-in ready, this 4-bedroom, 3-bath home offers an inviting layout and updated kitchen that feels bright, clean, and contemporary. The true standout is the outdoor space. Step outside to your private Florida retreat featuring a recently resurfaced pool, putting green, and an expansive yard with no immediately adjacent neighbors, creating a level of space and privacy that's increasingly difficult to find. Whether you're hosting friends by the pool, practicing your short game, or simply enjoying a quiet evening outdoors, this backyard was designed to be enjoyed. Conveniently located near Westchase with easy access to shopping, dining, recreation, and major Tampa roadways. Fresh updates, a private pool, putting green, oversized lot, and exceptional outdoor space make this a property you won't want to miss.
Property Features
Property Type: Residential - Single Family
Cooling: Central Air
Fenced: Yes
Garage: 2 car attached
Heating: Electric
Home Style: Craftsman
Lot Size: 0.24 Acres
Roof Type: Shingle
Stories: 2.0
Taxes: $3,344
Year Built: 1994
Amenities
Ceiling Fans(s)
High Ceilings
Living Room/Dining Room Combo
Primary Bedroom Main Floor
Solid Wood Cabinets
Stone Counters
Thermostat
Walk-In Closet(s)
Window Treatments
Garden
Lighting
Other
Private Mailbox
Rain Gutters
Sidewalk
Feature Descriptions
Appliances: Dishwasher, Disposal, Dryer, Gas Water Heater, Microwave, Range, Refrigerator, Tankless Water Heater, Washer
Association Amenities: Fence Restrictions, Park, Playground
Community Features: Clubhouse, Deed Restrictions, Park, Playground, Pool, Sidewalks, Tennis Court(s)
Days on Site: 91
Directions: From Sheldon Rd, head west on W Waters Ave. Turn right onto Montague St, then left onto Meeting Way. Property is on the left at the corner of Meeting Way and Fredericksburg Rd.
Exterior: Block, Stucco, Vinyl Siding
Fencing: Masonry, Vinyl
Fireplace: Family Room, Living Room, Wood Burning
Fireplace Y/N: Yes
Flood Zone Code: X
Flooring: Laminate, Tile
Foundation: Slab
HOA Fee: 400/ Annually
HOA Y/N: Yes
Home Warranty Y/N: No
Listing Terms: Cash, Conventional, FHA, VA Loan
Lot: Cul-De-Sac, Irregular Lot, Oversized Lot, Sidewalk, Paved
Lot Dimensions: 0.24
Other Equipment: Irrigation Equipment
Other Structures: Shed(s)
Ownership: Fee Simple
Parking: Driveway, Garage Door Opener
Parking Notes: Driveway, Garage Door Opener
Patio/Porch: Covered, Patio, Rear Porch, Screened
Pets Allowed: Yes
Pets Restrictions: Please verify with HOA
Pool: Child Safety Fence, Heated, In Ground, Lighting, Screen Enclosure, Tile
Property Attached Y/N: No
Property Sub-Type: Single Family Residence
Sewer: Public Sewer
Showing Instructions: 24 Hour Notice
Spa: Heated, In Ground
Special Sale Provisions: None
Swimming Pool: Yes
Utilities: Cable Connected, Electricity Connected, Fiber Optics, Natural Gas Connected, Public, Sewer Connected, Underground Utilities, Water Connected
Water: Public
Water Access Y/N: No
Windows: Blinds, Shutters
Zoning: PD
Room Sizes
Living Room: 15x20
Dining Room: 11x10
Kitchen: 15x13
Primary Bedroom: 15x12
Bedroom 3: 15x12
Bedroom 2: 11x10
Bedroom 4: 11x10
Local Schools
High School: Alonso-HB
Middle School: Farnell-HB
Elementary School: Lowry-HB
Listed By / Shown By
Listed By
Agency Name: WEALTH HAVEN REALTY
Agency Contact: 813-817-5442
Shown By
Agency Title: Glory International Real Estate Company
Agency Phone: 386-775-7778

Estimate Your Payment
Estimated Payment
$ 1,713.49 per month $1,268.57 Principal & Interest $278.67 Property Tax $166.25 Homeowner's Insurance
9609 Fredericksburg Road | MLS# TB8538505
This single family home located at 9609 Fredericksburg Road, Tampa, FL 33635 is currently listed for sale with an asking price of $570,000. This property was built in 1994 and has 4 bedrooms and 2 full and 1 partial baths with 1786 sq. ft. Fredericksburg Road is located in the MEADOW BROOK subdivision. Search MEADOW BROOK real estate on www.gloryire.com today.