
BEDS2
BATHS2 full
SQUARE FEET1,268
MLS#TB8558813
STATUSActive
PROPERTY TYPEResidential - Condominium
SUBDIVISIONLADY LAKE ORANGE BLOSSOM GARDENS COURTYA
Property Description
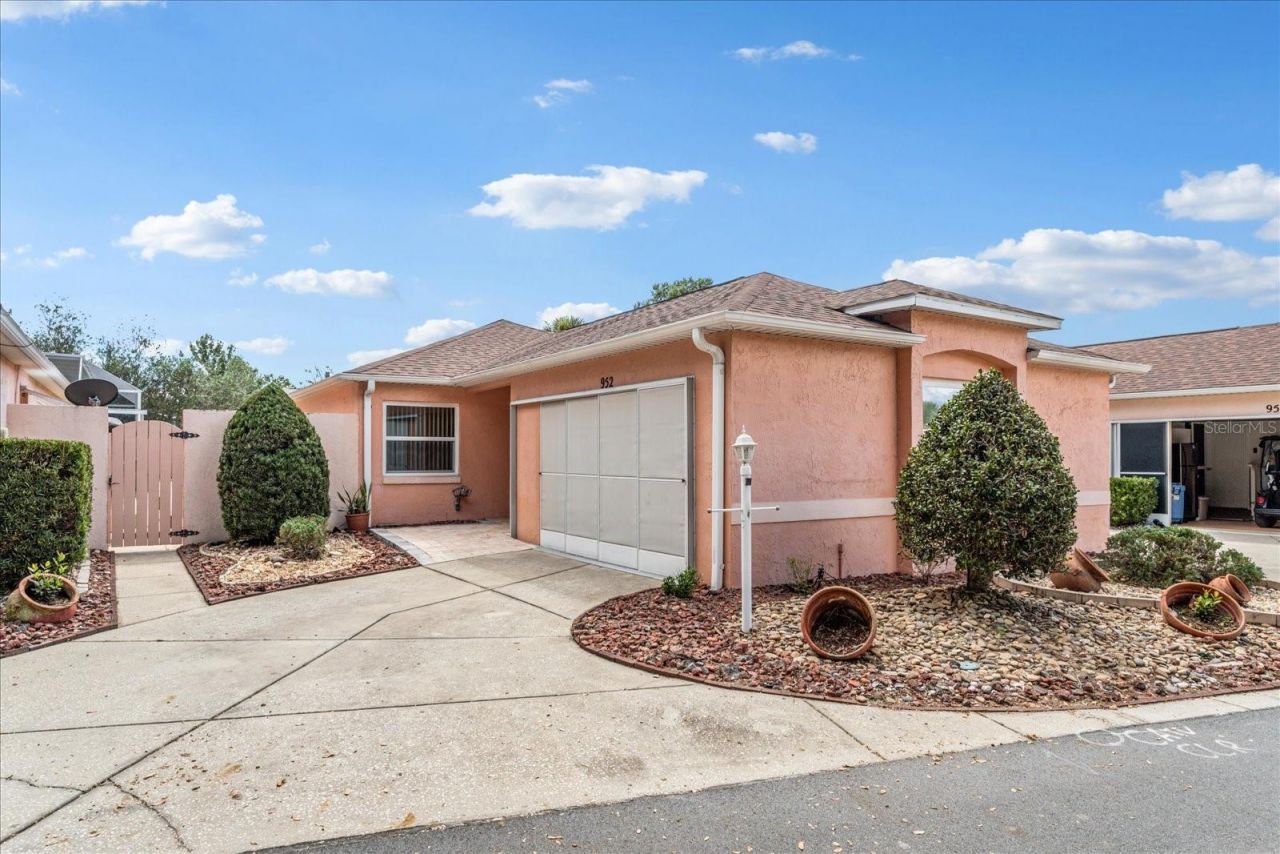
LOCATION! LOCATION! *NO BOND* FURNISHED Courtyard Villa is just a Short Golf Cart Ride to SPANISH SPRINGS TOWN SQUARE, ACE HARDWARE & PUBLIX. You'll also be close to many other shops, restaurants, bowling and various other retail and medical facilities on HWY. 441. This is a 2 Bedroom, 2 Bath, 1 car garage home built with Concrete Block + Stucco construction. Located in the Orange Blossom Courtyard Villas. Upon walking in you'll be greeted by a spacious and open floorplan that seamlessly flows from the dining area to the living room with Tile flooring throughout. Beautiful New Vinyl Windows & Sliding Glass doors. As a bonus, there's also a little Florida Room looking out towards a huge SCREENED-IN LANAI and into the Private Courtyard that's perfect for your entertaining or simply relaxing in your own oasis. Championship and Executive golf courses, tennis courts, pools, pickleball courts, and Chula Vista Rec Center - ROOF 2025, HVAC 2006. Don't miss out on this opportunity, location, location.
Property Features
Property Type: Residential - Condominium
Cooling: Central Air
Fenced: Yes
Heating: Central, Electric, Heat Pump
Home Style: Courtyard
Lot Size: 0.10 Acres
Roof Type: Shingle
Stories: 1.0
Taxes: $1,578
Year Built: 1992
Amenities
Ceiling Fans(s)
High Ceilings
Living Room/Dining Room Combo
Open Floorplan
Split Bedroom
Vaulted Ceiling(s)
Walk-In Closet(s)
Awning(s)
Courtyard
Private Yard
Sprinkler Metered
Feature Descriptions
Additional Rooms: Florida Room
Appliances: Dishwasher, Disposal, Dryer, Electric Water Heater, Range, Refrigerator, Washer
Association Amenities: Clubhouse, Fence Restrictions, Golf Course, Pickleball Court(s), Pool, Recreation Facilities, Security, Shuffleboard Court, Tennis Court(s), Vehicle Restrictions
Community Features: Deed Restrictions, Dog Park, Fitness Center, Golf Carts OK, Golf, Pool, Special Community Restrictions, Tennis Court(s), Street Lights
Directions: From AVENIDA CENTRAL turn onto RIO GRANDE AVE. then turn right onto AVALON AVE. to the property address on the left side 952 AVALON AVENUE.
Exterior: Block, Stucco
Fencing: Fenced, Masonry
Flood Zone Code: x
Flooring: Ceramic Tile, Tile
Foundation: Slab
Home Warranty Y/N: No
Listing Terms: Cash, Conventional, FHA, VA Loan
Lot: Near Golf Course, Paved
Lot Dimensions: 0.1
Other Equipment: Private Yard
Other Fees: $204/ Monthly
Ownership: Fee Simple
Parking: Garage Door Opener
Parking Notes: Garage Door Opener
Patio/Porch: Front Porch, Patio, Screened
Property Attached Y/N: No
Property Sub-Type: Villa
Senior Community: Yes
Sewer: Public Sewer
Showing Instructions: Supra Lock Box, ShowingTime
Special Sale Provisions: None
Utilities: Cable Connected, Electricity Connected, Public, Sewer Connected, Sprinkler Meter, Underground Utilities, Water Connected
Water: None
Water Access Y/N: No
Windows: Blinds, Double Pane Windows
Zoning: PUD
Listed By / Shown By
Listed By
Agency Name: CHARLES RUTENBERG REALTY INC
Agency Contact: 866-580-6402
Shown By
Agency Title: Glory International Real Estate Company
Agency Phone: 386-775-7778

Estimate Your Payment
Estimated Payment
$ 874.08 per month $656.54 Principal & Interest $131.50 Property Tax $86.04 Homeowner's Insurance
952 Avalon Ave. Avenue | MLS# TB8558813
This condo located at 952 Avalon Ave. Avenue , The Villages, FL 32159 is currently listed for sale with an asking price of $295,000. This property was built in 1992 and has 2 bedrooms and 2 full baths with 1268 sq. ft. Avalon Ave. Avenue is located in the LADY LAKE ORANGE BLOSSOM GARDENS COURTYA subdivision. Search LADY LAKE ORANGE BLOSSOM GARDENS COURTYA real estate on www.gloryire.com today.