
BEDS3
BATHS2 full
SQUARE FEET2,090
MLS#W7881463
STATUSActive
PROPERTY TYPEResidential - Single Family
SUBDIVISIONGLEN LAKES
Property Description
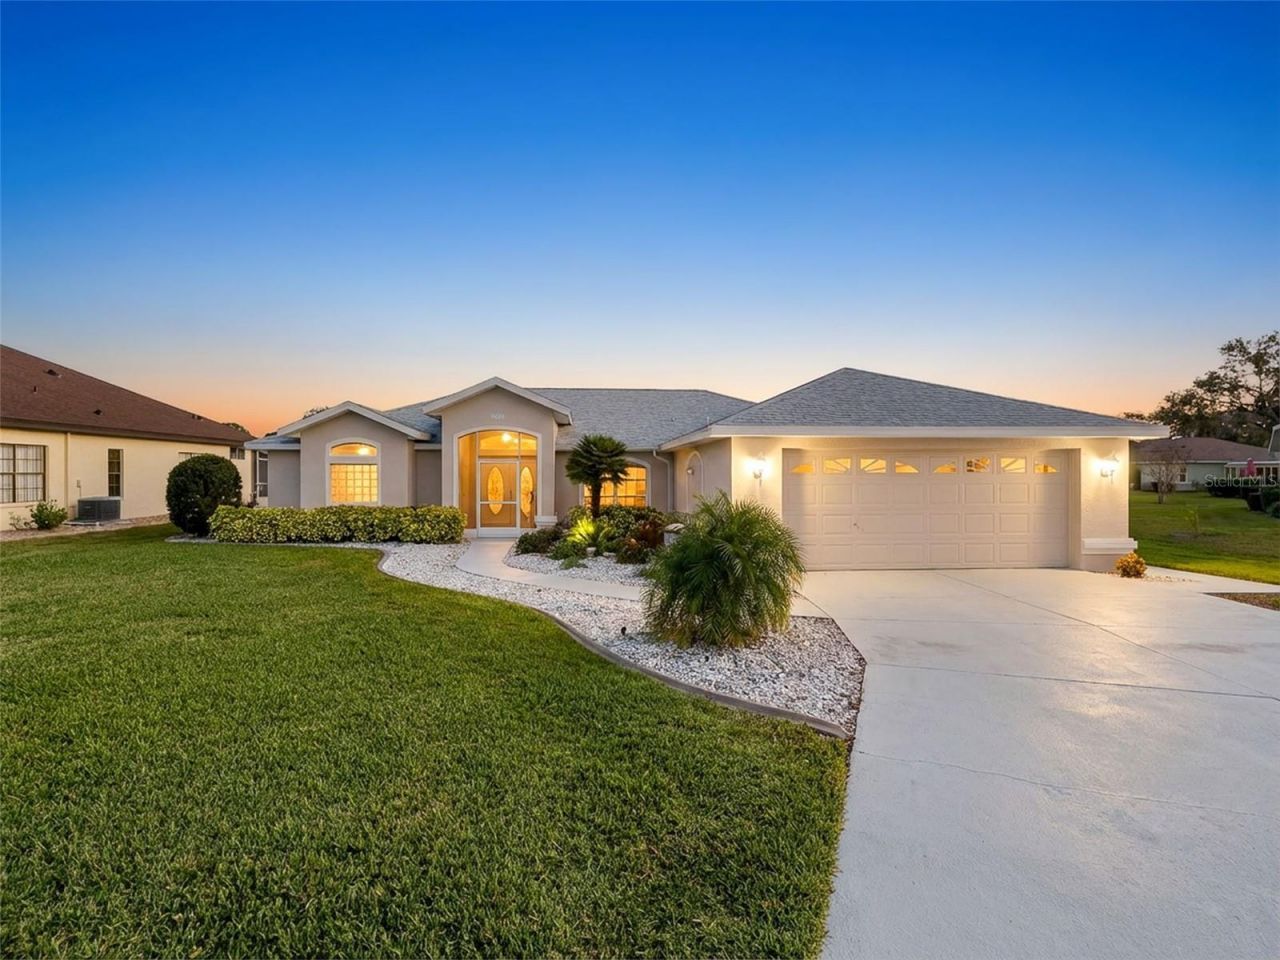
LIKE NEW!!!! Move in ready, Golf Course in a Gated Community. Modern home with 3 bedrooms, 2 full baths + 2 car garage.2080 square ft living area and 2,924 total square footage in a highly-sought gated community with 24 hour security.This home was completely updated within 2 years with a new roof, painting inside and outside, new kitchen & bath cabinets, granite counter tops, sinks, toilets, faucets, light fixtures,carpet & tile. Roof installed 2023 and A/C 2017. HOA Fees are $621/quarterly and includes Internet and cable services and common areas maintenance.Amenities through additional social membership that are available, but not required, include community pool, tennis, pickleball, shuffle board, various social clubs, and clubhouse restaurant and bar. There is also a beautiful golf course available for reasonable fees. Drive your golf cart around the neighborhood or enjoy the beautiful weather on your screened lanai!. Schedule an appointment today and make this exceptional property your own!!!!
Property Features
Property Type: Residential - Single Family
Cooling: Central Air
Garage: 2 car attached
Heating: Central, Heat Pump
Home Style: Contemporary
Lot Size: 0.30 Acres
Roof Type: Shingle
Stories: 1.0
Taxes: $3,533
Year Built: 1991
Amenities
Ceiling Fans(s)
Eat-in Kitchen
High Ceilings
Open Floorplan
Primary Bedroom Main Floor
Solid Wood Cabinets
Walk-In Closet(s)
Window Treatments
Private Yard
Rain Gutters
Sprinkler Metered
Feature Descriptions
Appliances: Dishwasher, Dryer, Electric Water Heater, Exhaust Fan, Microwave, Range, Range Hood, Refrigerator, Washer
Association Amenities: Clubhouse, Fitness Center, Gated, Golf Course, Pickleball Court(s), Pool, Security
Community Features: Clubhouse, Community Mailbox, Deed Restrictions, Gated Community - Guard, Golf Carts OK, Golf, No Truck/RV/Motorcycle Parking
Days on Site: 163
Directions: Commercial Way at Cortez Blvd Commercial Way to the Glen Lakes entrance on the left. Check in with the guard with your name and address of property.
Exterior: Block, Stucco
Fireplace: Electric, Free Standing, Living Room
Fireplace Y/N: Yes
Flood Zone Code: AE
Flooring: Carpet, Tile
Foundation: Block
HOA Fee: 621/ Quarterly
HOA Y/N: Yes
Home Warranty Y/N: No
Listing Terms: Cash, Conventional
Lot: Cul-De-Sac, Paved, Private
Lot Dimensions: 0.3
Other Equipment: Irrigation Equipment, Private Yard
Ownership: Fee Simple
Pets Allowed: Cats OK, Dogs OK
Property Attached Y/N: No
Property Sub-Type: Single Family Residence
Sewer: Public Sewer
Showing Instructions: Supra Lock Box, No Lockbox
Special Sale Provisions: None
Utilities: Cable Available, Electricity Available, Sewer Available, Sprinkler Meter
Water: Public
Water Access Y/N: No
Zoning: PDP
Room Sizes
Kitchen: 14x13
Dining Room: 12x11
Primary Bedroom: 14x17
Living Room: 19x17
Local Schools
High School: Weeki Wachee High School
Middle School: Fox Chapel Middle School
Elementary School: Westside Elementary-HN
Listed By / Shown By
Listed By
Agency Name: TROPIC SHORES REALTY LLC
Agency Contact: jimtacy@tampabay.rr.com
Shown By
Agency Title: Glory International Real Estate Co
Agency Phone: 386-775-7778

Estimate Your Payment
Estimated Payment
$ 1,263.55 per month $856.84 Principal & Interest $294.42 Property Tax $112.29 Homeowner's Insurance
9428 Apple Dumpling Court | MLS# W7881463
This single family home located at 9428 Apple Dumpling Court, Weeki Wachee, FL 34613 is currently listed for sale with an asking price of $385,000. This property was built in 1991 and has 3 bedrooms and 2 full baths with 2090 sq. ft. Apple Dumpling Court is located in the GLEN LAKES subdivision. Search GLEN LAKES real estate on www.gloryire.com today.