
BEDS3
BATHS2 full 1 partial
SQUARE FEET2,239
MLS#A4666700
STATUSPending
PROPERTY TYPEResidential - Single Family
SUBDIVISIONBAY HAVEN
Property Description
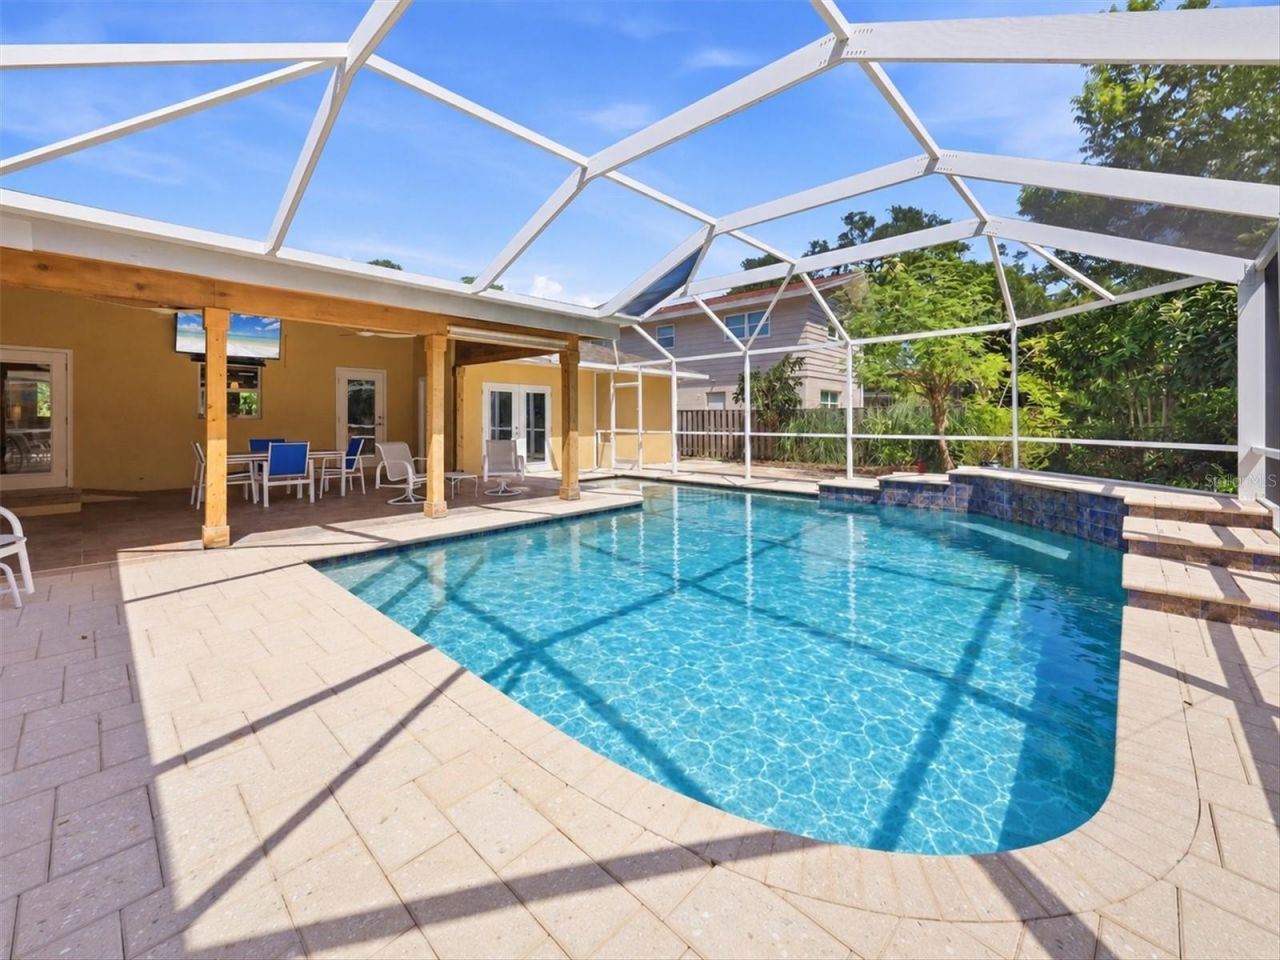
One block from Sarasota Bay, this 3-bedroom, 2.5-bath pool home offers a rare combination of location, privacy, flexibility, and Florida lifestyle all with no HOA restrictions. Situated on a spacious corner lot just minutes from downtown Sarasota and the area's world-renowned beaches, the home features a new roof, impact-resistant hurricane windows, and heated salt-water pool.Inside, the light filled open floor plan is designed for easy everyday living and entertaining. The chef's kitchen features a generous granite breakfast bar, large pantry, four-burner gas range, and Samsung appliances, opening seamlessly to the main living areas. Two guest bedrooms share a convenient Jack-and-Jill bath, while a separate half bath provides direct access to the pool. A small bonus area offers additional flexibility as a home office, reading nook, or sitting area.The spacious owner?s suite features two walk-in closets and views of the pool and beautifully landscaped backyard. Step outside to a large screened lanai with plenty of room for dining, lounging, and entertaining. The fenced yard creates a private tropical setting with mature landscaping surrounding the pool.Adding even more versatility is a large interior utility room that currently doubles as office space. The home's layout also offers potential to create a 2-bedroom, 1.5-bath main residence with a separate in-law suite, ideal for multigenerational living, guests, or additional private space.The two-car garage is equipped with a door screen, while the additional driveway and carport provide extra parking and flexibility. With a corner-lot setting, no HOA restrictions, major storm-protection upgrades, a private pool, and Sarasota Bay just one block away this home delivers a combination of location, lifestyle, and versatility that is increasingly hard to find in Sarasota.
Property Features
Property Type: Residential - Single Family
Cooling: Central Air
Fenced: Yes
Garage: 2 car attached
Heating: Central, Electric
Home Style: Florida
Lot Size: 0.28 Acres
Roof Type: Shingle
Stories: 1.0
Taxes: $4,372
Year Built: 1950
Amenities
Ceiling Fans(s)
Eat-in Kitchen
Living Room/Dining Room Combo
Open Floorplan
Primary Bedroom Main Floor
Solid Surface Counters
Stone Counters
Thermostat
Walk-In Closet(s)
Window Treatments
Garden
Private Yard
Rain Gutters
Sidewalk
Feature Descriptions
Additional Rooms: Breakfast Room Separate, Great Room, Inside Utility
Appliances: Built-In Oven, Dishwasher, Disposal, Dryer, Microwave, Range, Range Hood, Refrigerator, Tankless Water Heater, Washer
Community Features: Park, Sidewalks, Street Lights
Days on Site: 22
Directions: Proof of funds or pre-qualification required with all offers. All measurements are deemed reliable, but should be verified by buyer. Window screens are not warranted.
Disaster Mitigation: Hurricane Shutters/Windows
Energy Efficient: Water Heater, Windows
Exterior: Block, Stucco
Fencing: Fenced, Wood
Flood Zone Code: X
Flooring: Ceramic Tile, Laminate, Tile
Foundation: Slab
Home Warranty Y/N: No
Listing Terms: Cash, Conventional, FHA, VA Loan
Lot: Corner Lot, City Limits, Landscaped, Sidewalk, Paved
Lot Dimensions: 0.28
Other Equipment: Irrigation Equipment, Private Yard
Other Structures: Shed(s)
Ownership: Fee Simple
Parking: Driveway, Garage Door Opener, Workshop in Garage
Parking Notes: Driveway, Garage Door Opener, Workshop in Garage
Patio/Porch: Covered, Enclosed, Patio, Rear Porch, Screened
Pets Allowed: Yes
Pets Restrictions: County Leash Laws Apply - Please see HOA Docs for any additional restrictions.
Pool: Heated, In Ground, Lighting, Screen Enclosure, Solar Heat
Property Attached Y/N: No
Property Sub-Type: Single Family Residence
Security: Smoke Detector(s)
Sewer: Public Sewer
Showing Instructions: Supra Lock Box, Listing Agent Must Accompany, ShowingTime
Special Sale Provisions: None
Special View Info: Water
Swimming Pool: Yes
Utilities: BB/HS Internet Available, Cable Connected, Electricity Connected, Natural Gas Connected, Sewer Connected, Sprinkler Well, Water Connected
Vegetation: Fruit Trees, Mature Landscaping, Trees/Landscaped
Water: Public
Water Access: Bay/Harbor, Beach
Water Access Y/N: Yes
Windows: Storm Window(s), Window Treatments
Zoning: RSF3
Room Sizes
Primary Bedroom: 20x20
Bedroom 2: 14x24
Bedroom 3: 13x20
Utility Room: 15x18
Kitchen: 15x30
Living Room: 20x30
Foyer: 15x15
Bathroom 2: 8x16
Bathroom 3: 5x7
Bonus Room: 10x15
Local Schools
High School: Booker High
Middle School: Booker Middle
Elementary School: Emma E. Booker Elementary
Listed By / Shown By
Listed By
Agency Name: MICHAEL SAUNDERS & COMPANY
Agency Contact: 941-907-9595
Shown By
Agency Title: Glory International Real Estate Company
Agency Phone: 386-775-7778

Estimate Your Payment
Estimated Payment
$ 2,881.57 per month $2,225.57 Principal & Interest $364.33 Property Tax $291.67 Homeowner's Insurance
942 Virginia Drive | MLS# A4666700
This single family home located at 942 Virginia Drive, Sarasota, FL 34234 is currently listed for sale with an asking price of $1,000,000. This property was built in 1950 and has 3 bedrooms and 2 full and 1 partial baths with 2239 sq. ft. Virginia Drive is located in the BAY HAVEN subdivision. Search BAY HAVEN real estate on www.gloryire.com today.