
BEDS3
BATHS2 full 1 partial
SQUARE FEET1,799
MLS#TB8568786
STATUSActive
PROPERTY TYPEResidential - Townhouse
SUBDIVISIONWEST PARK VILLAGE
Property Description
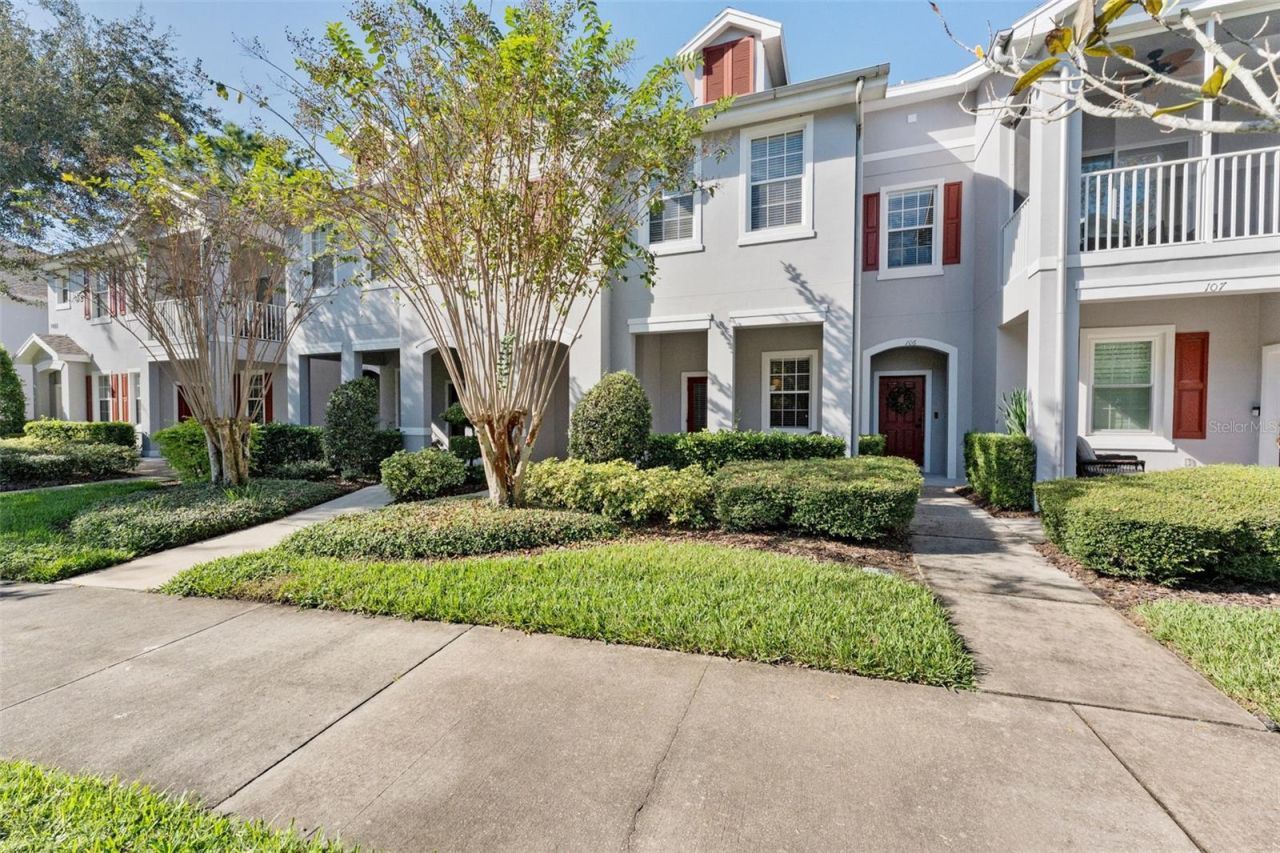
LOCATION! LOCATION! Welcome to WEST PARK VILLAGE located within one of Tampa Bay's top zip codes, 33626, and the award winning master planned community of WESTCHASE. You'll love the vibrant mix of shops, dining, retail, golf, parks, playgrounds and miles of sidewalks. This 3 bedroom/3 bath/Private garage Townhome is ideally positioned in a prime area for the village, out of the center congested parking area, however, a quick stroll to all things WESTCHASE! Upon arrival, it feels like home, a breezy front porch overlooking the preserve captivates, step into a fresh and inviting home, truly move in ready, featuring updated LVP flooring throughout, the open floorplan lives large, ideal for everyday living or entertaining. The kitchen doesn't disappoint, 42inch cabinetry, newer appliances, most 2025 and an additional space ideal for breakfast nook or a home working area. Upstairs, the 3 bedrooms are well portioned and strategically positioned to provide privacy, the primary suite has updated bath and a large walk in closet. Major component updates provide peace of mind including the HVAC 2021, Hot Water Heater 2025, water softener and an attached garage with service alley entrance keeping your front curb appealing. Westchase lifestyle is like no other in this immediate area, the best of suburbia living in a centralized area for Tampa Bay, easy commute to Tampa International Airport, Major medical facilities, The Gulf beaches, Safety Harbor, Dunedin and so much more! Welcome Home.
Property Features
Property Type: Residential - Townhouse
Cooling: Central Air
Garage: 1 car attached
Heating: Central
Roof Type: Shingle
Stories: 2.0
Taxes: $3,896
Year Built: 2004
Amenities
Ceiling Fans(s)
Eat-in Kitchen
Kitchen/Family Room Combo
PrimaryBedroom Upstairs
Solid Surface Counters
Split Bedroom
Walk-In Closet(s)
Sidewalk
Feature Descriptions
Appliances: Dishwasher, Disposal, Dryer, Microwave, Range, Refrigerator, Washer, Water Softener
Community Features: Deed Restrictions, Golf Carts OK, Playground, Pool, Sidewalks, Tennis Court(s), Street Lights
Directions: Linebaugh to Cavendish
Exterior: Block
Flood Zone Code: X
Flooring: Vinyl
Foundation: Slab
HOA Fee: 285/ Monthly
HOA Y/N: Yes
Home Warranty Y/N: No
Listing Terms: Cash, Conventional, FHA, VA Loan
Ownership: Condominium
Pets Allowed: Breed Restrictions
Pets Restrictions: Refer, to CCR's for all pet restrictions and informattion
Property Attached Y/N: Yes
Property Sub-Type: Townhouse
Sewer: Public Sewer
Showing Instructions: Appointment Only, ShowingTime
Special Sale Provisions: None
Utilities: Cable Available, Public, Underground Utilities, Water Connected
Water: Public
Water Access Y/N: No
Windows: Blinds
Zoning: PD
Room Sizes
Living Room: 15x16
Kitchen: 14x10
Dining Room: 16x10
Primary Bedroom: 16x14
Bedroom 2: 12x12
Bedroom 3: 11x12
Local Schools
High School: Alonso-HB
Middle School: Davidsen-HB
Elementary School: Westchase-HB
Listed By / Shown By
Listed By
Agency Name: COMPASS FLORIDA LLC
Agency Contact: 813-365-9935
Shown By
Agency Title: Glory International Real Estate Company
Agency Phone: 386-775-7778

Estimate Your Payment
Estimated Payment
$ 1,379.39 per month $932.51 Principal & Interest $324.67 Property Tax $122.21 Homeowner's Insurance
9411 Cavendish Drive , Unit 105 | MLS# TB8568786
This townhouse located at 9411 Cavendish Drive , Unit 105, Tampa, FL 33626 is currently listed for sale with an asking price of $419,000. This property was built in 2004 and has 3 bedrooms and 2 full and 1 partial baths with 1799 sq. ft. Cavendish Drive , Unit 105 is located in the WEST PARK VILLAGE subdivision. Search WEST PARK VILLAGE real estate on www.gloryire.com today.