
BEDS3
BATHS2 full
SQUARE FEET1,925
MLS#W7881784
STATUSActive
PROPERTY TYPEResidential - Single Family
SUBDIVISIONGLEN LAKES
Property Description
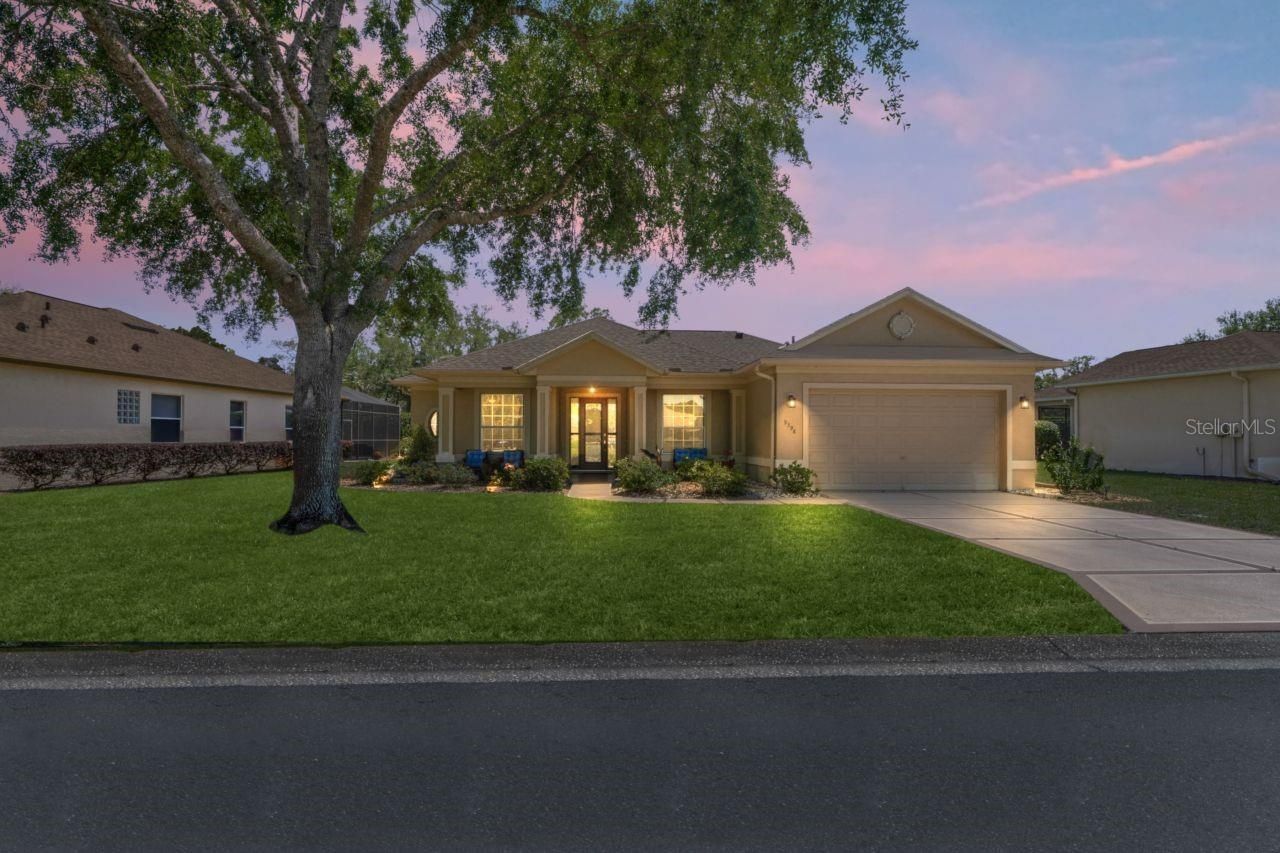
Welcome to your Florida dream home and luxury living. 1,925 Sq. Ft. 2,835 total Sq. Ft. This home is on a double lot. It features a split floor plan, 3 bedrooms, 2 full bathrooms, an extra-deep 2-car garage, and a formal dining room. Breakfast nook, eat-in kitchen, new white quartz kitchen countertop, all appliances stainless steel, new hard flooring. The primary suite has a sitting area with beautiful views through large windows, new wood flooring, large walk-in closet, separate bathroom with a double sink and large walk-in shower. High ceilings throughout home. The inside laundry room comes with a washer/dryer. The fully screened Lanai outdoor living area backs up to a private, large hedge, new outdoor pavers in the backyard for cooking and entertaining. The outside is maintained by the HOA. Never having a rear neighbor, or a neighbor across the street in front. Located on a street one block from the Playground, dog park, pickleball courts, veteran's memorial and many of Glen lake's amenities. Take your golf cart straight down the road to Glen Lake's shopping center or walk on a private sidewalk to the clubhouse for lunch, dinner, tennis, swimming pool, hot tub, private gym and many privet social clubs. This home is in absolutely incredible condition offering 12 ft ceilings along with vaulted ceilings in the living room. Upgraded kitchen, Breakfast bar, eat in kitchen area with large windows overlooking your private garden. This home also has an inside laundry room, double driveway, and walkway. Fully screened patio for entertainment. Front porch for relaxing while looking across to pond. Sprinkler system, the well for outside use is included by the HOA. Cable and internet are also included with the HOA. This home has a new roof (6/24), new air conditioning (8/23), new paint, a new kitchen, and a new fire alarm system. The attic has a UV light for mold protection. This estate offers many activities for friends, family, and pets. Brick paved slab outside for a barbecue area or to add a gazebo. Newly painted exterior and new floors in the master bedroom. This location is close to all the amenities in beautiful Glen Lakes Estate. It features a private 18-hole golf course rated #19 in 550 Golf Courses in Florida. Gated community with 24-hour security guard!! Enjoy living in a maintenance free home with many social clubs to join, such as the Kayak Club, Italian Club, and Garden Club, just to name a few. Minutes from Pine Island Beach, an hour from U.S. top ten beaches, 45 minutes to Tampa International Airport.
Property Features
Property Type: Residential - Single Family
Cooling: Central Air
Garage: 2 car attached
Heating: Electric
Home Style: Florida
Lot Size: 0.20 Acres
Roof Type: Shingle
Stories: 1.0
Taxes: $3,508
Year Built: 2005
Amenities
Ceiling Fans(s)
Crown Molding
Eat-in Kitchen
High Ceilings
Primary Bedroom Main Floor
Solid Surface Counters
Solid Wood Cabinets
Split Bedroom
Stone Counters
Thermostat
Vaulted Ceiling(s)
Walk-In Closet(s)
Rain Gutters
Sliding Doors
Feature Descriptions
Accessibility Features: Accessible Entrance
Appliances: Cooktop, Dishwasher, Disposal, Dryer, Electric Water Heater, Exhaust Fan, Microwave, Range, Range Hood, Refrigerator, Washer
Association Amenities: Basketball Court, Cable TV, Clubhouse, Elevators, Fence Restrictions, Fitness Center, Gated, Golf Course, Lobby Key Required, Park, Pickleball Court(s), Playground, Pool, Recreation Facilities, Security, Shuffleboard Court, Spa/Hot Tub, Tennis Court(s)
Community Features: Clubhouse, Community Mailbox, Deed Restrictions, Dog Park, Fitness Center, Gated Community - Guard, Golf Carts OK, Golf, Park, Playground, Pool, Restaurant, Sidewalks, Tennis Court(s), Wheelchair Access
Days on Site: 138
Directions: US 19 North of Cortez Blvd. Apx. 2 miles on westside, go through Glenlake's front gate straight, turn right on Westerkirk Drive Left on Burnam Drive house on left side.
Exterior: Block, Stucco
Flood Zone Code: X
Flooring: Ceramic Tile, Laminate, Wood
Foundation: Block, Concrete Perimeter
HOA Fee: 1105.29/ Quarterly
HOA Y/N: Yes
Home Warranty Y/N: No
Hot Tub: Yes
Listing Terms: Cash, Conventional, FHA, VA Loan
Lot: Oversized Lot
Lot Dimensions: 0.2
Ownership: Fee Simple
Patio/Porch: Enclosed, Front Porch, Screened
Pets Allowed: Cats OK, Dogs OK
Pets Restrictions: Confirm with HOA
Property Attached Y/N: No
Property Sub-Type: Single Family Residence
Sewer: Public Sewer
Showing Instructions: Supra Lock Box, Call Before Showing, See Remarks
Special Sale Provisions: None
Utilities: Cable Connected, Electricity Connected, Sewer Connected, Sprinkler Well, Water Connected
Water: Public, Well
Water Access Y/N: No
Water View: Pond
Zoning: X
Room Sizes
Bathroom 1: 11.7x5.5
Bedroom 1: 11.7x11.1
Primary Bedroom: 14.6x25
Primary Bathroom: 12.1x12.2
Kitchen: 10.1x15
Dining Room: 10.2x15.6
Laundry: 8.2x5.6
Bedroom 2: 11.7x13.3
Living Room: 14.4x22.1
Local Schools
High School: Weeki Wachee High School
Middle School: Winding Waters K-8
Elementary School: Winding Waters K8
Listed By / Shown By
Listed By
Agency Name: BRIDGE POINT BUSINESS REAL EST
Agency Contact: 352-515-0226
Shown By
Agency Title: Glory International Real Estate Co
Agency Phone: 386-775-7778

Estimate Your Payment
Estimated Payment
$ 1,236.30 per month $834.59 Principal & Interest $292.33 Property Tax $109.38 Homeowner's Insurance
9398 Burnam Drive | MLS# W7881784
This single family home located at 9398 Burnam Drive, Weeki Wachee, FL 34613 is currently listed for sale with an asking price of $375,000. This property was built in 2005 and has 3 bedrooms and 2 full baths with 1925 sq. ft. Burnam Drive is located in the GLEN LAKES subdivision. Search GLEN LAKES real estate on www.gloryire.com today.