
BEDS4
BATHS2 full 1 partial
SQUARE FEET1,838
MLS#O6446296
STATUSActive
PROPERTY TYPEResidential - Single Family
SUBDIVISIONWATERMARK
Property Description
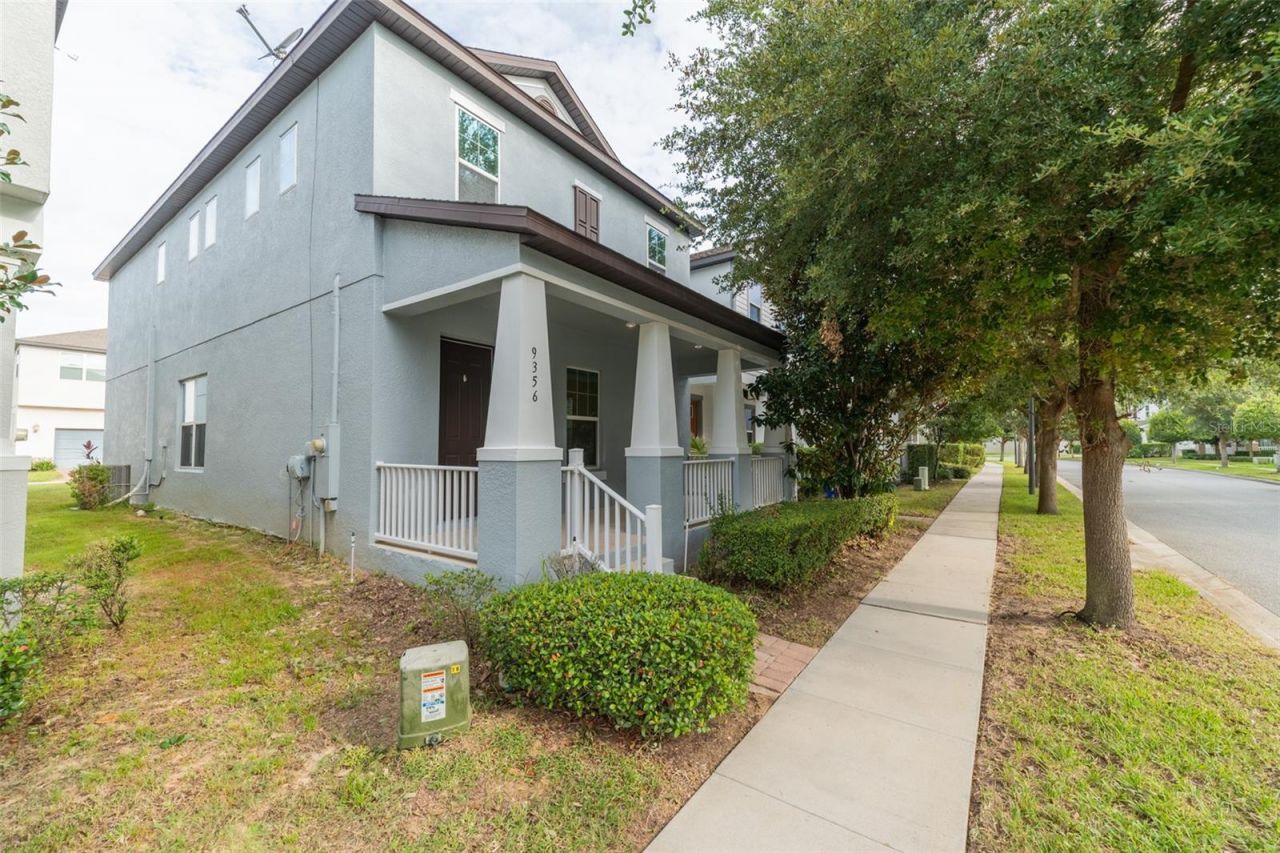
Welcome to this beautifully maintained 4-bedroom, 2.5-bathroom, 2-car garage home in the highly sought-after Watermark community of Horizon West! Ideally located just a short walk from the clubhouse, this spacious two-story home offers an open-concept floor plan perfect for everyday living and entertaining with a rare long driveway. The main level features tile flooring throughout, abundant natural light, and a modern kitchen with built-in appliances, ample cabinetry, and generous counter space. Upstairs, the spacious primary suite features a walk-in closet, en-suite bath, along with three additional bedrooms, a full bath, and a convenient laundry room.Enjoy Florida living from the welcoming front porch, rear-entry two-car garage, and low-maintenance yard. Built by Meritage Homes, the property features energy-efficient construction designed to help reduce energy consumption and utility costs.Watermark offers resort-style amenities including a community pool with splash pad, clubhouse, fitness center, tennis courts, playgrounds, parks, and walking trails. Conveniently located near shopping, dining, golf, Disney, and all that Winter Garden and Horizon West have to offer. A great opportunity to enjoy comfort, convenience, and the Florida lifestyle in a desirable community!
Property Features
Property Type: Residential - Single Family
Cooling: Central Air
Garage: 2 car attached
Heating: Central, Electric, Heat Pump
Home Style: Bungalow
Lot Size: 0.07 Acres
Roof Type: Shingle
Stories: 2.0
Taxes: $7,468
Year Built: 2017
Amenities
High Ceilings
Kitchen/Family Room Combo
Living Room/Dining Room Combo
Open Floorplan
Split Bedroom
Stone Counters
Tray Ceiling(s)
Walk-In Closet(s)
Feature Descriptions
Additional Rooms: Attic, Bonus Room, Great Room, Inside Utility
Appliances: Convection Oven, Dishwasher, Disposal, Dryer, Microwave, Range, Refrigerator, Washer
Association Amenities: Park, Playground, Recreation Facilities, Tennis Court(s)
Community Features: Association Recreation - Owned, Deed Restrictions, Park, Playground, Pool, Tennis Court(s), Street Lights
Days on Site: 25
Directions: From SR 429, take Exit 11 toward Seidel Rd. Turn onto Seidel Rd, then turn onto Sumerlake Groves St. Continue to Tyrella Pine Trail and turn onto Tyrella Pine Trail. Destination will be nearby.
Energy Efficient: Appliances, Thermostat, Water Heater
Exterior: Block, Stucco
Flood Zone Code: X
Flooring: Carpet, Ceramic Tile
Foundation: Slab
Garage Dimensions: 22x20
HOA Fee: 164/ Monthly
HOA Y/N: Yes
Home Warranty Y/N: No
Listing Terms: Cash, Conventional, FHA, Other, VA Loan
Lot: In County, Level, Sidewalk, Paved
Lot Dimensions: 0.07
Other Equipment: Irrigation Equipment
Ownership: Fee Simple
Parking: Garage Door Opener, Garage Faces Rear, Garage Faces Side
Parking Notes: Garage Door Opener, Garage Faces Rear, Garage Faces
Patio/Porch: Covered, Patio, Porch
Pets Allowed: Yes
Pets Restrictions: Must be independently verified with the HOA.
Property Attached Y/N: No
Property Sub-Type: Single Family Residence
Security: Smoke Detector(s)
Sewer: Public Sewer
Showing Instructions: Combination Lock Box, Lock Box Coded, ShowingTime
Special Sale Provisions: None
Utilities: BB/HS Internet Available, Cable Available, Electricity Connected, Fire Hydrant, Underground Utilities
Vegetation: Oak Trees, Trees/Landscaped
Water: Public
Water Access Y/N: No
Windows: Blinds, Thermal Windows
Zoning: P-D
Room Sizes
Bedroom 2: 11x11
Bedroom 3: 11x10
Dining Room: 18x8
Kitchen: 14x11
Living Room: 15x10
Primary Bedroom: 16x11
Local Schools
High School: Horizon High School
Middle School: Hamlin Middle
Elementary School: Panther Lake Elementary
Listed By / Shown By
Listed By
Agency Name: POINTON REALTY INC
Agency Contact: 407-395-2860
Shown By
Agency Title: Glory International Real Estate Company
Agency Phone: 386-775-7778

Estimate Your Payment
Estimated Payment
$ 1,868.36 per month $1,101.66 Principal & Interest $622.33 Property Tax $144.38 Homeowner's Insurance
9356 Tyrella Pine Trail | MLS# O6446296
This single family home located at 9356 Tyrella Pine Trail , Winter Garden, FL 34787 is currently listed for sale with an asking price of $495,000. This property was built in 2017 and has 4 bedrooms and 2 full and 1 partial baths with 1838 sq. ft. Tyrella Pine Trail is located in the WATERMARK subdivision. Search WATERMARK real estate on www.gloryire.com today.