
BEDS9
BATHS8 full 3 partial
SQUARE FEET10,786
MLS#TB8557665
STATUSActive
PROPERTY TYPEResidential - Single Family
SUBDIVISIONGOLF VIEW PARK 11 PAGE 72
Property Description
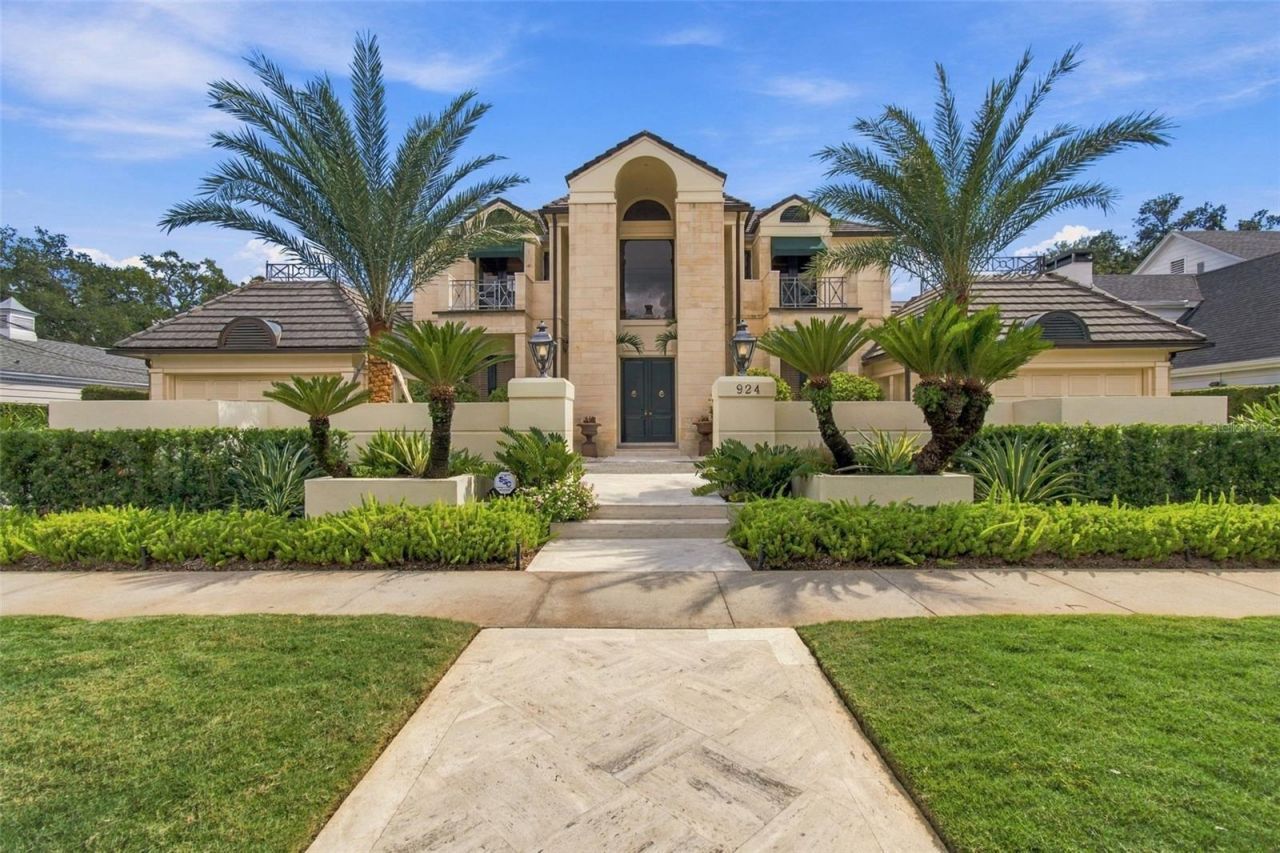
A truly rare opportunity to own two adjoining residences in the prestigious Golfview neighborhood of South Tampa, offering a combined 0.8 acres and an impressive 200 feet of golf course frontage. Located at 922 and 924 S. Golf View Street, these exceptional properties are being offered together, creating an extraordinary estate setting with sweeping fairway views, mature landscaping, and remarkable privacy.924 S. Golf View Street is a distinguished 7,252-square-foot residence built in 1989, rich in architectural character and design history. Designed by a celebrated architect and designer, the home was featured in Veranda Magazine, highlighting the sophisticated European-inspired interiors and timeless approach to elegant yet comfortable living. The residence is complemented by a beautiful gigantic swimming pool and lushly landscaped grounds overlooking the 12th hole of Palma Ceia Country Club, creating an exceptional setting for both entertaining and everyday living. As you enter you are greeted by a soaring 22 foot foyer with a sweeping marble staircase. Downstairs are multiple entertaining areas, formal living and dining rooms, game room, and primary suite all overlooking the beautiful oversized pool and golf course. There are two additional bedrooms downstairs with two more primary bedrooms upstairs with a large balcony that overlooks the same pool courtyard below.922 S. Golf View Street offers a charming single-story ranch residence with 3,534 square feet, four bedrooms, and three-and-a-half bathrooms. Set on its own expansive 100-by-175-foot lot, the home features a private swimming pool and beautiful views of the 12th fairway as well. Its generous footprint and desirable single-level layout with 2 car garage provide comfortable living within an equally impressive golf course setting.Together, these properties offer a very special opportunity to create endless remarkable possibilities: enjoy a multigenerational family compound, accommodate extended family or guests in a separate residence, or envision a magnificent custom estate spanning both parcels.With 200 feet of South facing golf course frontage, nearly an acre of land, and a location in one of South Tampa's most established and coveted neighborhoods, this is an offering of exceptional scale and distinction.Two residences. Two pools. Nearly an acre. One extraordinary opportunity.
Property Features
Property Type: Residential - Single Family
Cooling: Central Air
Garage: 4 car attached
Heating: Central
Home Style: Contemporary
Lot Size: 0.80 Acres
Roof Type: Tile
Stories: 2.0
Taxes: $36,541
Year Built: 1989
Amenities
Built-in Features
Ceiling Fans(s)
Coffered Ceiling(s)
Eat-in Kitchen
High Ceilings
Primary Bedroom Main Floor
Solid Wood Cabinets
Stone Counters
Vaulted Ceiling(s)
Walk-In Closet(s)
Wet Bar
Balcony
Courtyard
Lighting
Outdoor Grill
Outdoor Kitchen
Sidewalk
Feature Descriptions
Additional Rooms: Den/Library/Office, Family Room, Formal Dining Room Separate, Great Room, Media Room
Appliances: Bar Fridge, Built-In Oven, Dishwasher, Electric Cooktop, Microwave, Refrigerator, Wine Refrigerator
Directions: Heading S on S Himes Ave, turn right at Jean Cir., left on S Golf View and properties will be on the left.
Exterior: Block, Stucco
Fireplace: Living Room
Fireplace Y/N: Yes
Flood Zone Code: X
Flooring: Carpet, Marble, Tile, Travertine, Wood
Foundation: Slab
Home Warranty Y/N: No
Listing Terms: Cash, Conventional
Lot: City Limits, In County, On Golf Course, Sidewalk, Street Brick
Lot Dimensions: 0.8
Other Structures: Additional Single Family Home
Ownership: Fee Simple
Parking: Circular Driveway, Driveway, Garage Door Opener, Garage
Parking Notes: Circular Driveway, Driveway, Garage Door Opener, Gara
Patio/Porch: Covered, Front Porch, Rear Porch, Side Porch
Pool: In Ground, Lighting
Property Attached Y/N: No
Property Sub-Type: Single Family Residence
Sewer: Public Sewer
Showing Instructions: Appointment Only, Listing Agent Must Accompany, See Remarks, ShowingTime
Special Sale Provisions: None
Swimming Pool: Yes
Utilities: BB/HS Internet Available, Electricity Connected, Water Connected
Vegetation: Trees/Landscaped
Water: Public
Water Access Y/N: No
Windows: Shutters
Zoning: RS-100
Room Sizes
Living Room: 25x21
Dining Room: 14.5x26
Bonus Room: 15x17
Kitchen: 16x28.5
Den: 17.5x16
Game Room: 17.5x20
Primary Bedroom: 16x37
Bedroom 2: 14.5x16
Bedroom 3: 13x22
Bedroom 4: 18.5x15
Bedroom 5: 19x15
Local Schools
High School: Plant-HB
Middle School: Coleman-HB
Elementary School: Roosevelt-HB
Listed By / Shown By
Listed By
Agency Name: SMITH & ASSOCIATES REAL ESTATE
Agency Contact: 813-839-3800
Shown By
Agency Title: Glory International Real Estate Company
Agency Phone: 386-775-7778

Estimate Your Payment
Estimated Payment
$ 53,263.88 per month $44,400.05 Principal & Interest $3,045.08 Property Tax $5,818.75 Homeowner's Insurance
924 S Golf View Street | MLS# TB8557665
This single family home located at 924 S Golf View Street, Tampa, FL 33629 is currently listed for sale with an asking price of $19,950,000. This property was built in 1989 and has 9 bedrooms and 8 full and 3 partial baths with 10786 sq. ft. S Golf View Street is located in the GOLF VIEW PARK 11 PAGE 72 subdivision. Search GOLF VIEW PARK 11 PAGE 72 real estate on www.gloryire.com today.