
BEDS3
BATHS3 full
SQUARE FEET3,236
MLS#A4712921
STATUSPending
PROPERTY TYPEResidential - Single Family
SUBDIVISIONSKYE RANCH
Property Description
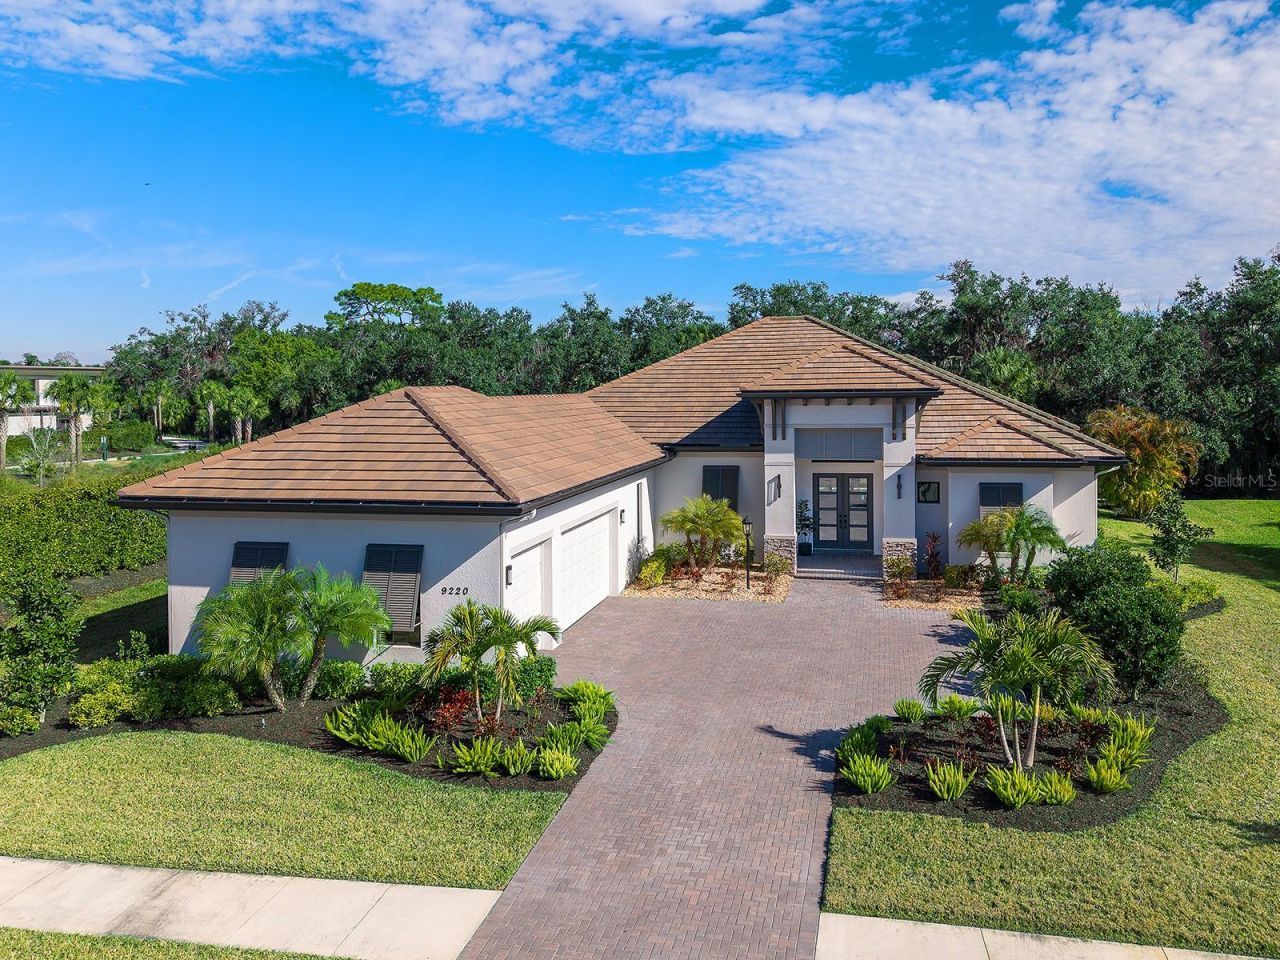
Under contract-accepting backup offers. Custom-built by renowned John Cannon Homes, this exceptional residence blends architectural refinement with resort-style living in the heart of Skye Ranch. Thoughtfully designed with 12-foot ceilings, crown molding, engineered wood floors and hurricane-impact windows, the home is filled with natural light and elevated finishes throughout. The expansive family room is anchored by a striking stone feature wall and flows seamlessly through 18-foot-wide sliding glass doors to a private lanai with saltwater pool, spa and fully equipped outdoor kitchen, ideal for indoor-outdoor entertaining. At the center of the home, the chef's kitchen is functional and visually stunning, framed by a wall of windows overlooking lush native plantings for exceptional privacy. Premium appointments include top-tier appliances with a Sub-Zero refrigerator and Wolf eight-burner gas range with 1.5 ovens, soft-close full-overlay wood cabinetry, quartz countertops, an oversized statement island with prep sink and a generous walk-in pantry. The formal dining area is open to the kitchen and family room, highlighted by a custom light fixture and abundant natural light. The primary suite is a serene retreat, featuring sliding glass doors to the lanai, two walk-in closets with Spartan custom shelving, and a luxurious spa-inspired en suite with seamless glass walk-in shower, soaking tub and dual vanity. Two additional spacious bedrooms, each with their en-suite bath, are privately situated from the main living areas, ideal for guests or family members. Additional highlights include a dramatic double-entry door, remote-controlled shades, EV charging station and a three-car garage. Residents of Skye Ranch enjoy access to an impressive 25,000-square-foot amenity center offering fitness rooms, indoor basketball courts, rock-climbing walls, a café/coffee shop, and resort-style aquatics with pools and splash zone, all conveniently near top-rated schools and everyday conveniences. This is luxury living thoughtfully designed for comfort and lifestyle.
Property Features
Property Type: Residential - Single Family
Cooling: Central Air
Heating: Central, Electric
Home Style: Custom, Traditional
Lot Size: 0.34 Acres
Roof Type: Tile
Stories: 1.0
Taxes: $18,068
Year Built: 2023
Amenities
Ceiling Fans(s)
High Ceilings
In Wall Pest System
Kitchen/Family Room Combo
Open Floorplan
Primary Bedroom Main Floor
Solid Wood Cabinets
Split Bedroom
Walk-In Closet(s)
Outdoor Grill
Outdoor Kitchen
Private Yard
Feature Descriptions
Additional Rooms: Bonus Room, Family Room, Great Room, Inside Utility, Media Room
Appliances: Built-In Oven, Dishwasher, Disposal, Dryer, Microwave, Refrigerator, Tankless Water Heater, Washer
Association Amenities: Basketball Court, Clubhouse, Fitness Center, Gated, Park, Pickleball Court(s), Playground, Pool, Recreation Facilities, Spa/Hot Tub, Tennis Court(s), Trail(s)
Builder: John Cannon
Community Features: Clubhouse, Deed Restrictions, Fitness Center, Golf Carts OK, No Truck/RV/Motorcycle Parking, Playground, Pool, Restaurant, Sidewalks, Tennis Court(s)
Days on Site: 7
Directions: East on Clark road to Lorraine Road; right on Lorraine road to Starry Night Ave.; through gate and follow Starry Night tothe house on the left.
Exterior: Block, Stucco
Flood Zone Code: X
Flooring: Hardwood, Tile
Foundation: Slab
Garage Dimensions: 20x29
HOA Fee: 753/ Quarterly
HOA Y/N: Yes
Home Warranty Y/N: No
Hot Tub: Yes
Listing Terms: Cash, Conventional, FHA
Lot Dimensions: 0.34
Model: custom
Other Equipment: Irrigation Equipment, Private Yard
Ownership: Fee Simple
Parking: Driveway, Electric Vehicle Charging Station(s)
Parking Notes: Driveway, Electric Vehicle Charging Station(s)
Patio/Porch: Covered, Deck, Patio, Screened
Pets Allowed: Cats OK, Dogs OK, Yes
Pool: Deck, Gunite, Heated, In Ground, Lighting, Salt Water, Screen Enclosure
Property Attached Y/N: No
Property Sub-Type: Single Family Residence
Sewer: Public Sewer
Showing Instructions: ShowingTime
Spa: Heated, In Ground
Special Sale Provisions: None
Swimming Pool: Yes
Utilities: Cable Connected, Electricity Connected, Underground Utilities, Water Connected
Vegetation: Mature Landscaping
Water: Public
Water Access Y/N: No
Windows: Blinds
Zoning: VPD
Room Sizes
Living Room: 16x20
Dining Room: 9.5x20
Kitchen: 13x20
Primary Bedroom: 13.9x20
Bedroom 2: 12.1x12.7
Bedroom 3: 12.1x12.7
Bonus Room: 13.3x17.3
Office: 14x13
Local Schools
High School: Riverview High
Middle School: Sarasota Middle
Elementary School: K-8 At Clark And Lorriane
Listed By / Shown By
Listed By
Agency Name: PREMIER SOTHEBY'S INTERNATIONAL REALTY
Agency Contact: 941-364-4000
Shown By
Agency Title: Glory International Real Estate Company
Agency Phone: 386-775-7778

Estimate Your Payment
Estimated Payment
$ 6,099.62 per month $4,061.66 Principal & Interest $1,505.67 Property Tax $532.29 Homeowner's Insurance
9220 Starry Night Avenue | MLS# A4712921
This single family home located at 9220 Starry Night Avenue, Sarasota, FL 34241 is currently listed for sale with an asking price of $1,825,000. This property was built in 2023 and has 3 bedrooms and 3 full baths with 3236 sq. ft. Starry Night Avenue is located in the SKYE RANCH subdivision. Search SKYE RANCH real estate on www.gloryire.com today.