
BEDS2
BATHS2 full 1 partial
SQUARE FEET1,588
MLS#TB8529609
STATUSActive
PROPERTY TYPEResidential - Townhouse
SUBDIVISIONMAGNOLIA PARK NORTHEAST RESIDE
Property Description
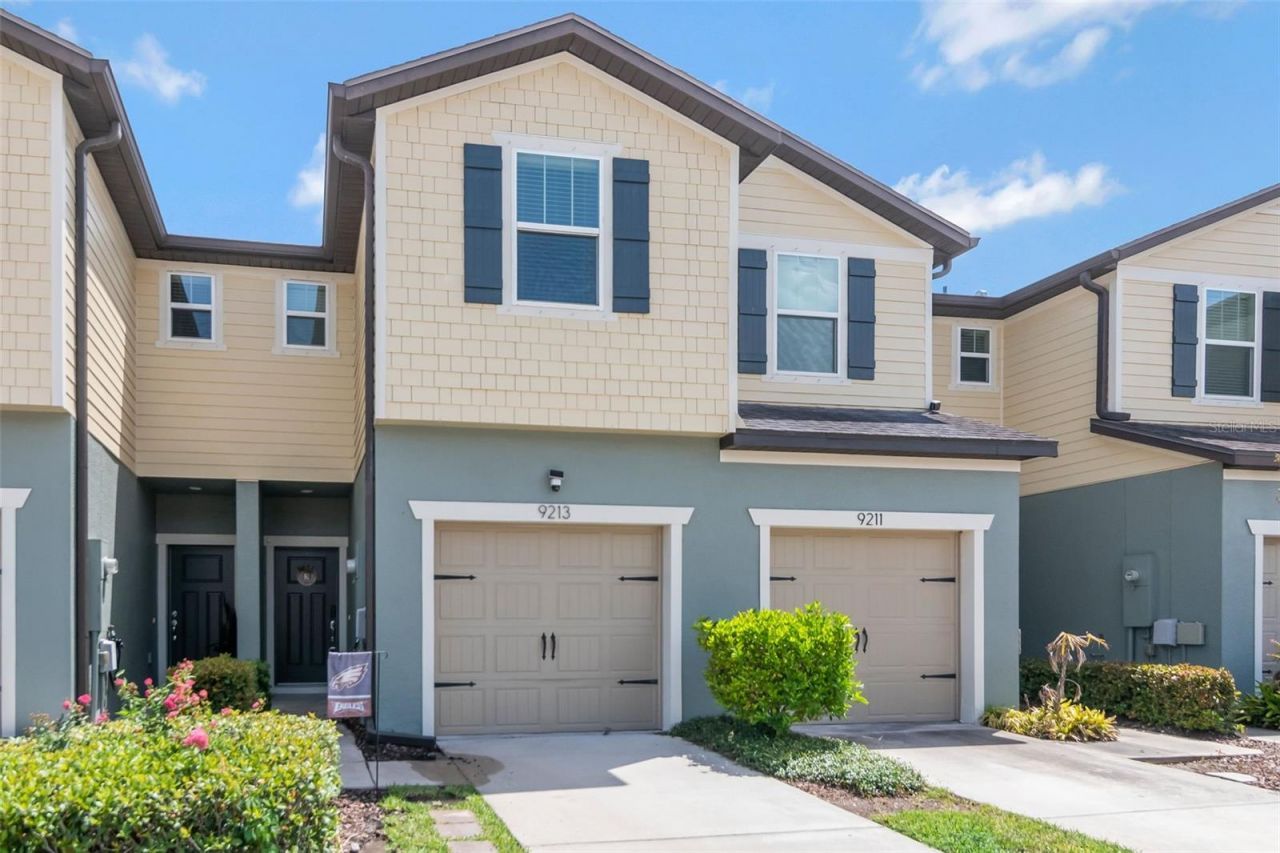
Welcome to this beautifully maintained 2-bedroom, 2.5-bath townhome with a one-car garage in the gated community of Magnolia Park Northeast. Built just five years ago, this home has been meticulously cared for and offers a comfortable layout with modern finishes throughout. The first floor features an open-concept design with the kitchen overlooking the dining and living areas, making it ideal for both everyday living and entertaining. The kitchen is finished with granite countertops, a tiled backsplash, stainless steel appliances, and plenty of cabinet space. Sliding glass doors off the living room open to a private patio, creating the perfect spot to enjoy your morning coffee, relax in the evening, or dine outdoors. Upstairs, you'll find two spacious bedrooms, two full bathrooms, a convenient laundry closet (washer and dryer included), and a versatile loft that works well as a home office, reading nook, or media space. The primary suite offers dual closets and an ensuite bath with dual granite vanities and a tiled tub/shower. The second bedroom includes a walk-in closet and easy access to its own full bathroom. Recent updates include fresh interior and exterior paint, new laminate flooring, and new bathroom sinks, making this home truly move-in ready. Residents of Magnolia Park Northeast enjoy a variety of community amenities, including a resort-style pool, playground, park, dog park, and the added peace of mind of a gated entrance. Conveniently located near I-75, US-301, I-4, and the Crosstown Expressway, you'll have an easy commute to downtown Tampa, Riverview, Wesley Chapel, Lakeland, and beyond. Shopping, restaurants, hospitals, universities, entertainment, and Tampa Bay's professional sports venues are all just a short drive away. If you've been looking for a low-maintenance home in a convenient location with great community amenities, this one is definitely worth a look. Make an appointment for your private showing today!
Property Features
Property Type: Residential - Townhouse
Cooling: Central Air
Garage: 1 car attached
Heating: Central
Lot Size: 0.04 Acres
Roof Type: Shingle
Stories: 2.0
Taxes: $3,667
Year Built: 2018
Amenities
Ceiling Fans(s)
Kitchen/Family Room Combo
Living Room/Dining Room Combo
Open Floorplan
PrimaryBedroom Upstairs
Stone Counters
Lighting
Sidewalk
Feature Descriptions
Appliances: Dishwasher, Dryer, Microwave, Range, Refrigerator, Washer, Water Softener
Community Features: Deed Restrictions, Dog Park, Gated Community - No Guard, Playground, Pool, Special Community Restrictions
Directions: North or South US301 turn west on Progress Blvd. Right on S. Faulkenburg, Right on Fallen Leaf, Right on Hillcroft. Home is on the right.
Exterior: Concrete, Stucco, Vinyl Siding
Flood Zone Code: X
Flooring: Laminate
Foundation: Slab
HOA Fee: 390/ Monthly
HOA Y/N: Yes
Home Warranty Y/N: No
Listing Terms: Cash, Conventional, FHA, VA Loan
Lot Dimensions: 0.04
Other Equipment: Irrigation Equipment
Ownership: Fee Simple
Patio/Porch: Rear Porch
Pets Allowed: Yes
Pets Restrictions: Check with HOA
Property Attached Y/N: No
Property Sub-Type: Townhouse
Security: Gated Community, Security System
Sewer: Public Sewer
Showing Instructions: Appointment Only, Gate Code Required, ShowingTime
Special Sale Provisions: None
Utilities: BB/HS Internet Available
Water: Public
Water Access Y/N: No
Zoning: PD
Room Sizes
Kitchen: 11.5x12
Primary Bedroom: 15x12.5
Living Room: 15x12
Bedroom 2: 14x11
Loft: 12.5x10
Kitchen: 11.5x12
Listed By / Shown By
Listed By
Agency Name: FRANK ALBERT REALTY
Agency Contact: 813-546-2503
Shown By
Agency Title: Glory International Real Estate Co
Agency Phone: 386-775-7778

Estimate Your Payment
Estimated Payment
$ 970.13 per month $587.55 Principal & Interest $305.58 Property Tax $77.00 Homeowner's Insurance
9213 Hillcroft Drive | MLS# TB8529609
This townhouse located at 9213 Hillcroft Drive , Riverview, FL 33578 is currently listed for sale with an asking price of $264,000. This property was built in 2018 and has 2 bedrooms and 2 full and 1 partial baths with 1588 sq. ft. Hillcroft Drive is located in the MAGNOLIA PARK NORTHEAST RESIDE subdivision. Search MAGNOLIA PARK NORTHEAST RESIDE real estate on www.gloryire.com today.