
BEDS3
BATHS2 full 1 partial
SQUARE FEET1,913
MLS#A4711643
STATUSActive
PROPERTY TYPEResidential - Condominium
SUBDIVISIONGRANDE PRESERVE ON LEMON BAY
Property Description
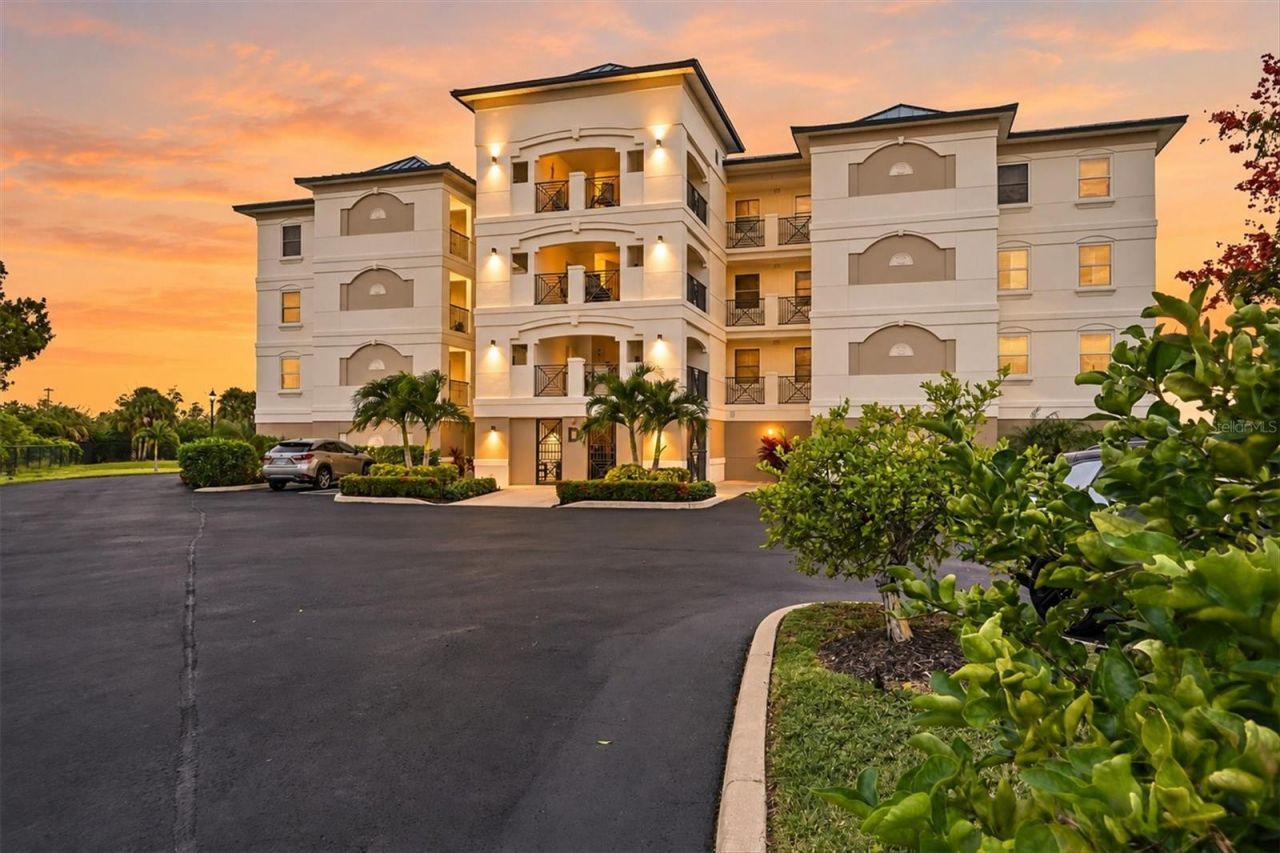
Discover your Florida Lifestyle in this 48 Condo Development nestled on the ICW on Lemon Bay. This Structurally Sound Community has it all with Pool/Spa, Clubhouse/Gym, Tennis/Pickleball, and State of the Art Marina. This hidden gem with its own Marina and Fishing Pier on the ICW, with no bridges & a short distance to Stump Pass & then out to the Gulf. This first floor, middle unit comes turnkey with a Boat Slip & Lift. It has 3 Bedrooms, 2.5 Bathrooms, & Walk-In Pantry & Laundry Room. It is in the sought-after D Building which has fabulous views of the Marina & Intracoastal Waterway. The turnkey unit has been tastefully decorated & furnished with Plantation Shutters in the Master & Hunter Douglas slider blinds. No carpeting but tiled throughout with new wood tile in all 3 Bedrooms. Granite Counters throughout. Hurricane Rated, Impact Resistant Windows & Hurricane Roll-Safe Shutters on the Sliders. Lanai faces West, so not only wonderful views, but magnificent nightly sunsets. This unit comes with one Parking Space with a Storage Cage in the Garage Area & an Assigned Boat Slip # 11 with 10,000 lb. Lift. This Community is close to all amenities, Shopping, Beaches, Restaurants, Golfing & Major Airports, and has 48 caring & social owners. No Damage from Hurricane Ian, Helene or Milton. Let us give you a tour of everything this 'Hidden Gem Provides!
Property Features
Property Type: Residential - Condominium
Cooling: Central Air
Fenced: Yes
Garage: 1 car attached
Heating: Electric
Home Style: Florida
Lot Size: 0.05 Acres
Roof Type: Concrete, Membrane, Metal
Stories: 3.0
Taxes: $8,556
Year Built: 2005
Amenities
Ceiling Fans(s)
High Ceilings
Kitchen/Family Room Combo
Open Floorplan
Primary Bedroom Main Floor
Solid Wood Cabinets
Stone Counters
Thermostat
Walk-In Closet(s)
Window Treatments
Balcony
Fire Pit
Hurricane Shutters
Lighting
Outdoor Grill
Outdoor Shower
Private Mailbox
Rain Gutters
Sprinkler Metered
Storage
Tennis Court(s)
Feature Descriptions
Appliances: Dishwasher, Disposal, Dryer, Electric Water Heater, Microwave, Range, Refrigerator, Washer
Association Amenities: Barbecue, Clubhouse, Elevators, Fitness Center, Gated, Maintenance, Pickleball Court(s), Pool, Spa/Hot Tub, Tennis Court(s), Vehicle Restrictions
Body of Water: LEMON BAY
Community Features: Clubhouse, Community Mailbox, Deed Restrictions, Fitness Center, Gated Community - No Guard, Golf Carts OK, Pool, Tennis Court(s), Street Lights
Condo Fee: $3200/ Quarterly
Directions: From Intersection of Rt. 776 and Rt. 775 take Placida Road (Rt. 775) South 3 Miles to Griggs Road. Turn right on Griggs. Take Griggs approximately 1/4 mile. Grande Preserve Entrance is located on the right. Front Gate Entry Code Required. Once past the F
Disaster Mitigation: Above Flood Plain, Fire Resistant Exterior, Fire/Smoke Detection Integration, Hurricane Insur. Deduction Qual., Hurricane Shutters/Windows
Exterior: Block, Concrete, Stucco
Fencing: Chain Link
Flood Zone Code: AE
Flooring: Ceramic Tile
Foundation: Block, Slab, Stem Wall, Stilt/On Piling
Frontage ICW: 1000
HOA Y/N: Yes
Home Warranty Y/N: No
Hot Tub: Yes
Listing Terms: Cash, Conventional
Lot: Flood Insurance Required, FloodZone, In County, Landscaped, Near Golf Course, Near Marina, Paved
Lot Dimensions: 0.05
Number of Pets: 2
Other Equipment: Fire Pit, Irrigation Equipment
Other Fees: $600/ Annual
Other Structures: Tennis Court(s)
Ownership: Condominium
Parking: Assigned, Covered, Ground Level, Guest, Open, Basement
Parking Notes: Assigned, Covered, Ground Level, Guest, Open, Basement
Pets Allowed: Breed Restrictions, Cats OK, Dogs OK, Number Limit, Size Limit
Pets Restrictions: 2 Pets are allowed. Either 2 Dogs or 1 Dog and 1 Cat. No Exotic Animals or Aggressive Breeds.
Pets Size: Large (61-100 Lbs.)
Property Attached Y/N: No
Property Sub-Type: Condominium
Security: Closed Circuit Camera(s), Fire Alarm, Fire Sprinkler System, Gated Community, Key Card Entry, Security Gate, Security Lights, Security System Owned, Smoke Detector(s), Touchless Entry
Sewer: Public Sewer
Showing Instructions: Supra Lock Box, Appointment Only, Contact Call Center, Gate Code Required, Listing Agent Must Accompany, Lock Box Electronic, ShowingTime
Spa: Heated, In Ground
Special Sale Provisions: None
Special View Info: Water
Utilities: BB/HS Internet Available, Cable Available, Cable Connected, Electricity Connected, Fire Hydrant, Public, Sewer Connected, Sprinkler Meter, Underground Utilities, Water Connected
Vegetation: Mature Landscaping, Oak Trees, Trees/Landscaped
Water: Public
Water Access: Canal - Saltwater, Intracoastal Waterway, Marina
Water Access Y/N: Yes
Waterfront Features: Intracoastal Waterway, Assigned Boat Slip, Bridges - No Fixed Bridges, Deck, Fishing Pier, Lift, Minimum Wake Zone, Riprap
Water View: Canal, Intracoastal Waterway, Marina
Windows: Double Hung, ENERGY STAR Qualified Windows, Insulated Windows, Low-Emissivity Windows, Storm Window(s), Window Treatments
Room Sizes
Living Room: 15x26
Kitchen: 13x9
Laundry: 11x7
Primary Bedroom: 16x13
Primary Bathroom: 8x15
Bedroom 2: 11x13
Bedroom 3: 10x13
Bathroom 2: 5x8
Bathroom 3: 6x5
Balcony/Porch/Lanai: 9x16
Foyer: 5x17
Local Schools
High School: Lemon Bay High
Middle School: L.A. Ainger Middle
Elementary School: Vineland Elementary
Listed By / Shown By
Listed By
Agency Name: ALLISON JAMES ESTATES & HOMES
Agency Contact: 941-500-4922
Shown By
Agency Title: Glory International Real Estate Company
Agency Phone: 386-775-7778

Estimate Your Payment
Estimated Payment
$ 2,243.48 per month $1,353.14 Principal & Interest $713.00 Property Tax $177.33 Homeowner's Insurance
9203 Griggs Road, Unit D102 | MLS# A4711643
This condo located at 9203 Griggs Road, Unit D102, Englewood, FL 34224 is currently listed for sale with an asking price of $608,000. This property was built in 2005 and has 3 bedrooms and 2 full and 1 partial baths with 1913 sq. ft. Griggs Road, Unit D102 is located in the GRANDE PRESERVE ON LEMON BAY subdivision. Search GRANDE PRESERVE ON LEMON BAY real estate on www.gloryire.com today.