
BEDS2
BATHS2 full 1 partial
SQUARE FEET1,588
MLS#O6455694
STATUSActive
PROPERTY TYPEResidential - Townhouse
SUBDIVISIONMAGNOLIA PARK NORTHEAST RESIDE
Property Description
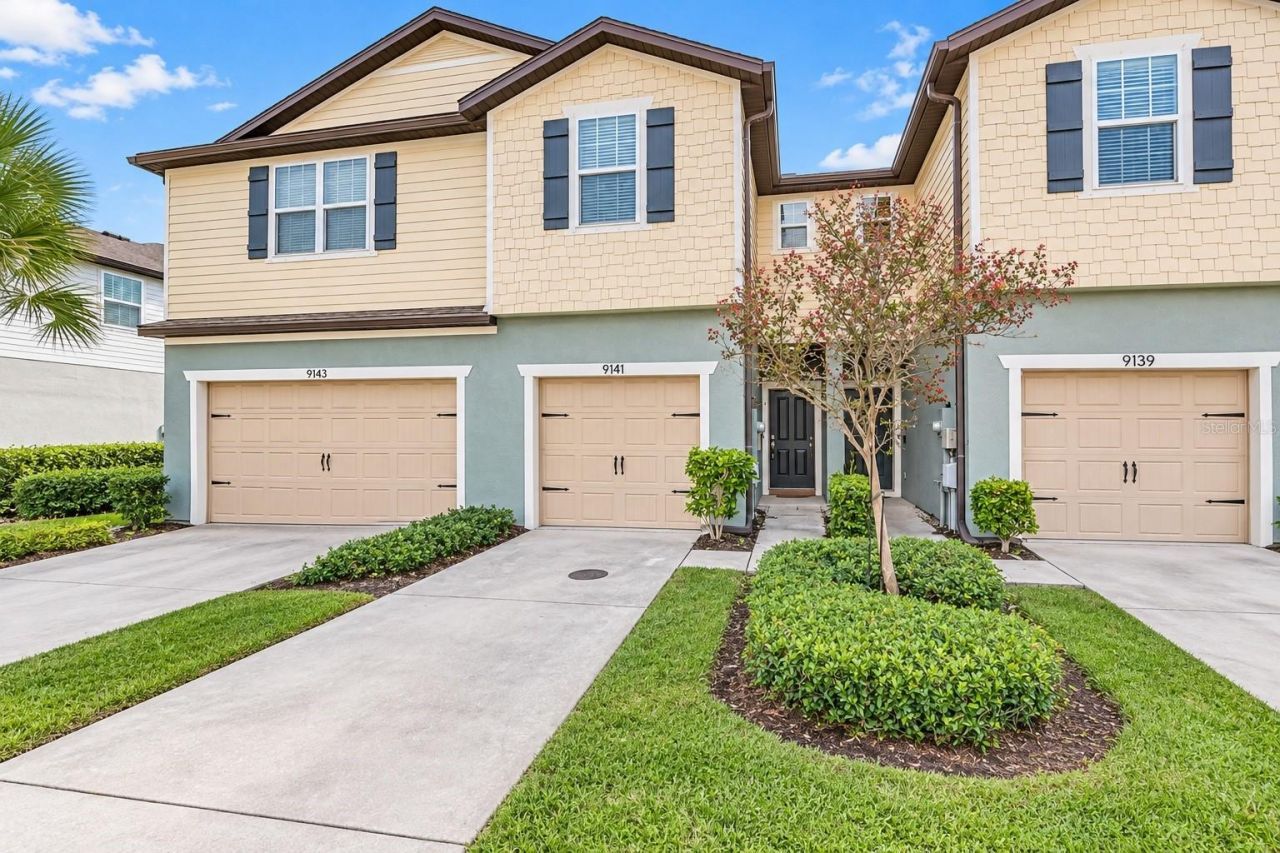
Welcome to Magnolia Park! This 2-bedroom, 2.5-bathroom townhome features a one-car garage and a functional layout designed for comfortable everyday living. The main level offers an open and inviting living space with high ceilings and a spacious kitchen complete with granite countertops, stainless steel appliances, ample cabinetry, and plenty of storage. Upstairs, you'll find two generously sized bedrooms, each with convenient access to a full bathroom, along with an open loft that can easily serve as a home office, additional lounge area, or flex space. The washer and dryer are also conveniently located on the second floor. Carpet is NEW and was changed in 2024. Enjoy some outdoor time on the concrete patio, with no backyard neighbors for added privacy! Located within the gated Magnolia Park community, residents have access to swimming pools, playgrounds, a splash pad, a park, and basketball courts, all included through the HOA.A great opportunity to enjoy low-maintenance living in a well-appointed community with convenient access to everything Tampa has to offer. Schedule your showing today!
Property Features
Property Type: Residential - Townhouse
Cooling: Central Air
Garage: 1 car attached
Heating: Central
Lot Size: 0.04 Acres
Roof Type: Shingle
Stories: 2.0
Taxes: $5,542
Year Built: 2017
Amenities
Ceiling Fans(s)
Open Floorplan
Split Bedroom
Walk-In Closet(s)
Lighting
Feature Descriptions
Additional Rooms: Loft
Appliances: Cooktop, Dishwasher, Disposal, Dryer, Microwave, Refrigerator, Washer
Association Amenities: Park, Playground, Pool
Community Features: Gated Community - No Guard, Park, Playground, Pool, Sidewalks
Days on Site: 1
Directions: From I-75N, take Exit 254 toward US-301 S/Riverview. Keep right at the fork and follow signs for US-301 S. Merge onto US-301 S and turn right onto Progress Blvd. Turn right into Magnolia Park, then left onto Grand Harvest Ct. Continue onto Fallen Lead Dr
Exterior: Vinyl Siding
Flood Zone Code: X
Flooring: Carpet, Tile
Foundation: Slab
HOA Fee: 385/ Monthly
HOA Y/N: Yes
Home Warranty Y/N: No
Listing Terms: Cash, Conventional, FHA, VA Loan
Lot Dimensions: 0.04
Ownership: Fee Simple
Pets Allowed: Yes
Property Attached Y/N: No
Property Sub-Type: Townhouse
Sewer: Public Sewer
Showing Instructions: Gate Code Required, ShowingTime
Special Sale Provisions: None
Utilities: Electricity Connected, Fiber Optics, Public, Sprinkler Well, Water Connected
Water: Public
Water Access Y/N: No
Zoning: PD
Local Schools
High School: Spoto High-HB
Middle School: Giunta Middle-HB
Elementary School: Ippolito-HB
Listed By / Shown By
Listed By
Agency Name: COLDWELL BANKER REALTY
Agency Contact: 941-487-1492
Shown By
Agency Title: Glory International Real Estate Company
Agency Phone: 386-775-7778

Estimate Your Payment
Estimated Payment
$ 1,040.80 per month $511.88 Principal & Interest $461.83 Property Tax $67.08 Homeowner's Insurance
9141 Hillcroft Drive | MLS# O6455694
This townhouse located at 9141 Hillcroft Drive, Riverview, FL 33578 is currently listed for sale with an asking price of $230,000. This property was built in 2017 and has 2 bedrooms and 2 full and 1 partial baths with 1588 sq. ft. Hillcroft Drive is located in the MAGNOLIA PARK NORTHEAST RESIDE subdivision. Search MAGNOLIA PARK NORTHEAST RESIDE real estate on www.gloryire.com today.