
BEDS4
BATHS3 full
SQUARE FEET2,481
MLS#O6457328
STATUSActive
PROPERTY TYPEResidential - Single Family
SUBDIVISIONOAKS/BRANDY LAKE O
Property Description
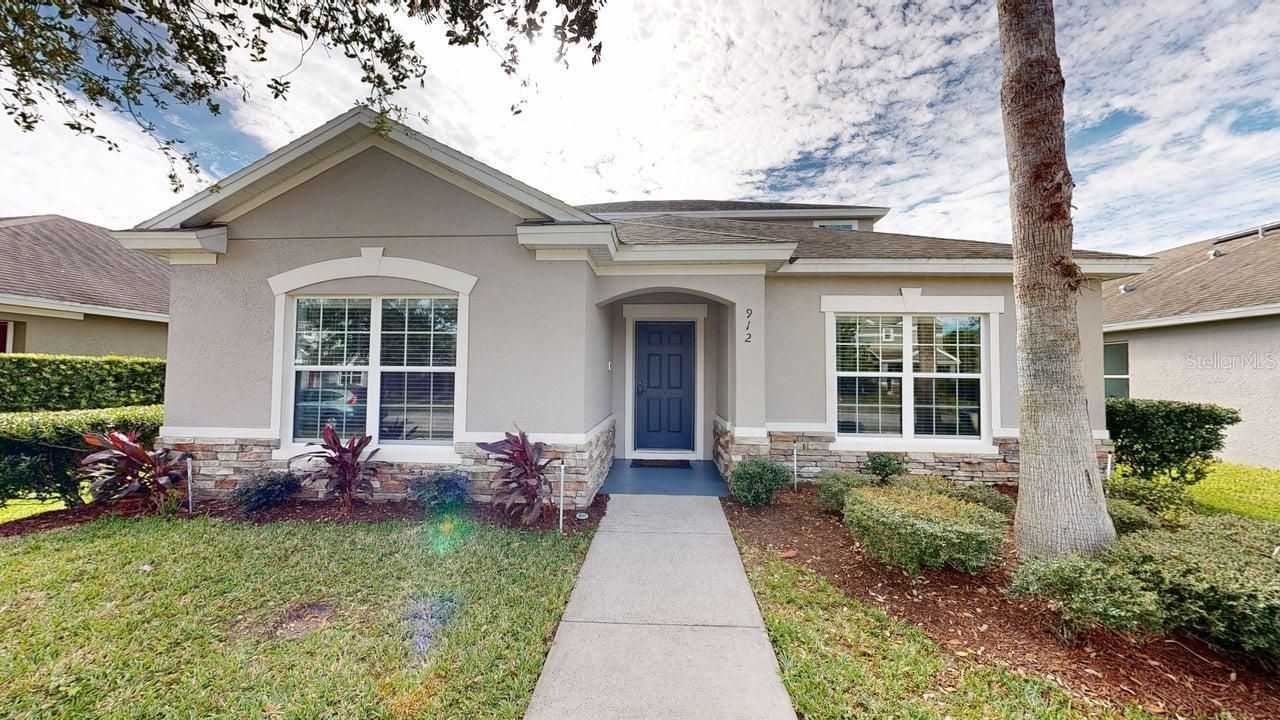
FANTASTIC home in the OAKS AT BRANDY LAKE in DOWNTOWN WINTER GARDEN. 4 BEDROOM and OFFICE with 2.5 bathrooms. Master Bedroom located downstairs with a BONUS Room and 3 bedrooms located upstairs. Office is located downstairs which could be used as an additional bedroom. Kitchen has GRANITE Countertops & Stainless Steel Appliances. AC - 2021. BRAND NEW ROOF being installed. Fenced in rear yard with rear entry garage. Community includes community pool & playground. Sidewalks and benches around large community pond. Located within the GOLF CART ZONE of Winter Garden. Just a few minutes from downtown Winter Garden and the West Orange Trail. Winter Garden downtown has weekly farmer's market, restaurants, brewery, shopping and theater. Also located just a few minutes walk to Veterans Memorial Park and the Winter Garden Baseball Fields. Close access to both the 429 and the Florida's Turnpike.
Property Features
Property Type: Residential - Single Family
Cooling: Central Air
Fenced: Yes
Garage: 2 car attached
Heating: Central
Lot Size: 0.13 Acres
Roof Type: Shingle
Stories: 2.0
Taxes: $4,578
Year Built: 2011
Amenities
Ceiling Fans(s)
Eat-in Kitchen
Primary Bedroom Main Floor
Stone Counters
Thermostat
Walk-In Closet(s)
Private Yard
Rain Gutters
Sidewalk
Feature Descriptions
Additional Rooms: Bonus Room
Appliances: Dishwasher, Disposal, Dryer, Microwave, Range, Refrigerator, Washer
Association Amenities: Fence Restrictions
Community Features: Community Mailbox, Deed Restrictions, Golf Carts OK, Playground, Pool, Sidewalks, Street Lights
Directions: From Colonial / 545 N Tildenville School Road. Take 545 Tildenville School Road North toward Plant St., Make a Right onto Plant Street. Make a right heading East on Story Road., Turn Right into Oaks at Brandy Lake., Turn right onto Muirwood., Home is on t
Exterior: Stucco
Fencing: Fenced
Flood Zone Code: X
Flooring: Carpet, Ceramic Tile, Vinyl
Foundation: Block
HOA Fee: 125/ Monthly
HOA Y/N: Yes
Home Warranty Y/N: No
Listing Terms: Cash, Conventional, FHA, VA Loan
Lot Dimensions: 0.13
Number of Pets: 2
Other Equipment: Irrigation Equipment, Private Yard
Ownership: Fee Simple
Pets Allowed: Cats OK, Dogs OK, Number Limit
Property Attached Y/N: No
Property Sub-Type: Single Family Residence
Sewer: Public Sewer
Showing Instructions: Supra Lock Box, Sentri Lock Box, ShowingTime
Special Sale Provisions: None
Utilities: Cable Available, Electricity Available, Electricity Connected, Sewer Connected, Underground Utilities, Water Available, Water Connected
Water: Public
Water Access Y/N: No
Zoning: PUD
Room Sizes
Office: 13x10
Dining Room: 10x10
Primary Bedroom: 17x13
Kitchen: 14x10
Family Room: 15x14
Dinette: 14x9
Bedroom 2: 11x11
Bedroom 3: 11x10
Bedroom 4: 12x11
Bonus Room: 12x11
Listed By / Shown By
Listed By
Agency Name: CHARISMA REALTY CORP
Agency Contact: 321-430-7887
Shown By
Agency Title: Glory International Real Estate Company
Agency Phone: 386-775-7778

Estimate Your Payment
Estimated Payment
$ 1,765.73 per month $1,223.84 Principal & Interest $381.50 Property Tax $160.39 Homeowner's Insurance
912 Muirwood Way | MLS# O6457328
This single family home located at 912 Muirwood Way, Winter Garden, FL 34787 is currently listed for sale with an asking price of $549,900. This property was built in 2011 and has 4 bedrooms and 3 full baths with 2481 sq. ft. Muirwood Way is located in the OAKS/BRANDY LAKE O subdivision. Search OAKS/BRANDY LAKE O real estate on www.gloryire.com today.