
BEDS3
BATHS2 full 1 partial
SQUARE FEET2,215
MLS#TB8552607
STATUSActive
PROPERTY TYPEResidential - Single Family
SUBDIVISIONKIRKLAND LAKE ESTATES
Property Description
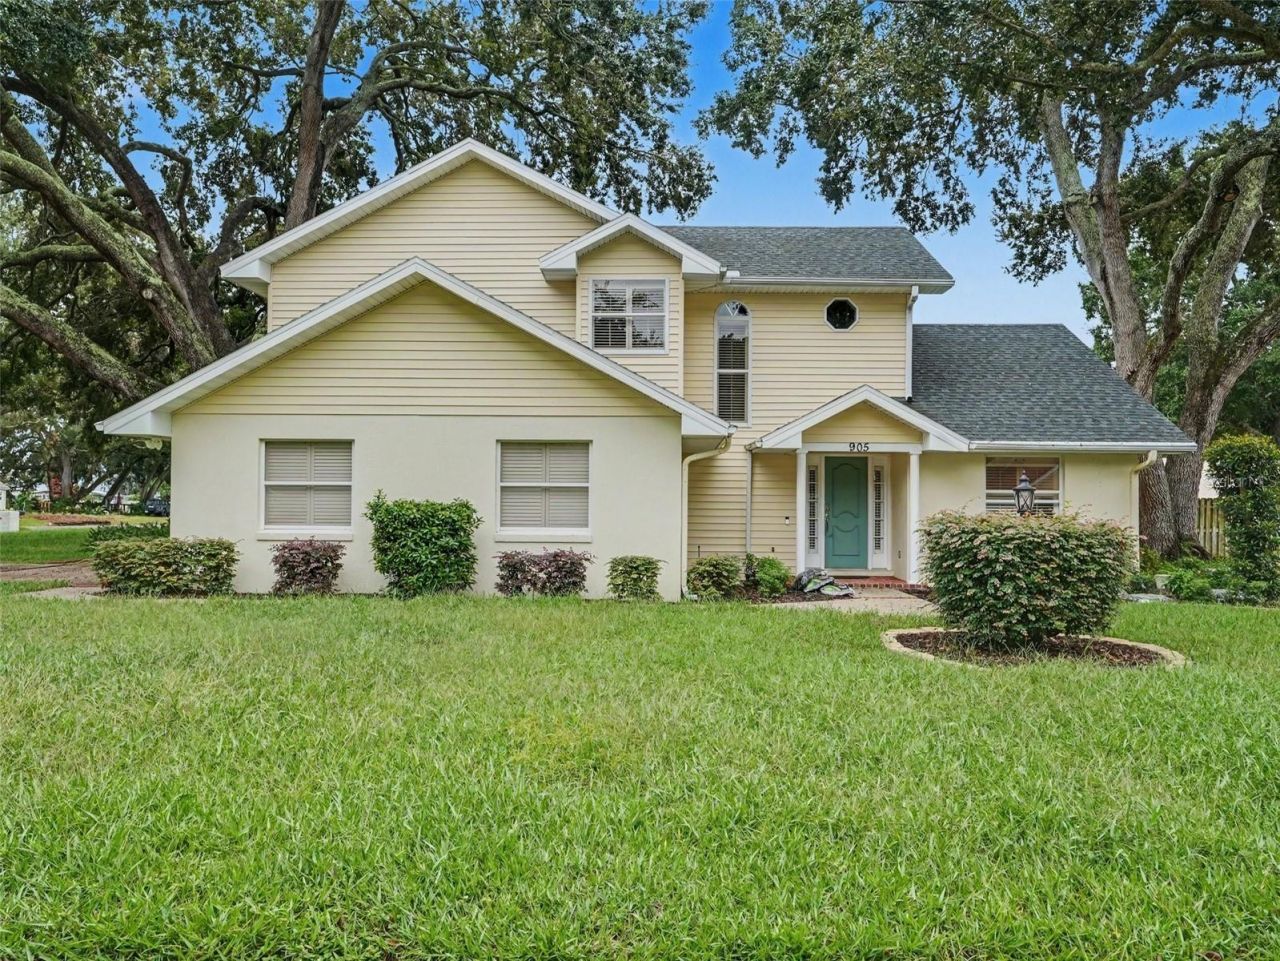
Welcome home to this beautifully updated two-story residence in Kirkland Lake Estates! Offering 3 bedrooms, 2.5 bathrooms, and 2,215 square feet of living space, this inviting home combines comfort, character, and functionality. The spacious great room features a charming wood-burning fireplace, creating the perfect gathering space, while the adjoining eat-in kitchen offers granite countertops, updated cabinetry, and ample room for everyday living and entertaining. The primary suite provides a walk-in closet and an updated bathroom, while the additional bedrooms and versatile loft offer flexibility for a variety of needs. A formal dining room can also serve as an ideal home office or flex space. Recent improvements include a roof, HVAC system, and electrical panel replaced in 2023, along with additional interior updates. Enjoy mature landscaping, beautiful oak trees, a generous 0.29-acre lot, and a convenient attached two-car garage. Located in an established neighborhood with no HOA, this property offers easy access to shopping, schools, area lakes, I-4, and the Polk Parkway. Don't miss the opportunity to make this welcoming Auburndale home your own!
Property Features
Property Type: Residential - Single Family
Cooling: Central Air
Garage: 2 car attached
Heating: Central, Electric
Lot Size: 0.29 Acres
Roof Type: Shingle
Stories: 2.0
Taxes: $4,776
Year Built: 1990
Amenities
Ceiling Fans(s)
Eat-in Kitchen
High Ceilings
Kitchen/Family Room Combo
Primary Bedroom Main Floor
Solid Surface Counters
Solid Wood Cabinets
Stone Counters
Thermostat
Vaulted Ceiling(s)
Walk-In Closet(s)
Private Yard
Rain Gutters
Sidewalk
Feature Descriptions
Appliances: Convection Oven, Cooktop, Dishwasher, Disposal, Dryer, Electric Water Heater, Microwave, Refrigerator, Washer
Association Amenities: Other
Community Features: None
Days on Site: 6
Directions: From I-4 go south on exit 44, 10 miles to Lake Ariana Blvd bear right and go to Temple St , turn right into Kirkland LakeEstates on Kirkland Blvd. to Woodrow, home on right at corner.
Exterior: Block, Vinyl Siding, Frame
Fireplace: Masonry, Wood Burning
Fireplace Y/N: Yes
Flood Zone Code: X
Flooring: Carpet, Luxury Vinyl, Tile
Foundation: Block, Slab
Home Warranty Y/N: No
Lot Dimensions: 0.29
Number of Pets: 4
Other Equipment: Irrigation Equipment, Private Yard
Ownership: Fee Simple
Pets Allowed: Cats OK, Dogs OK
Pets Restrictions: N/A
Pets Size: Large (61-100 Lbs.)
Property Attached Y/N: No
Property Sub-Type: Single Family Residence
Sewer: Public Sewer
Showing Instructions: Lockbox, ShowingTime
Special Sale Provisions: None
Utilities: Electricity Available, Electricity Connected, Public, Sewer Available, Sewer Connected, Water Available, Water Connected
Water: Public
Water Access Y/N: No
Zoning: SFR
Local Schools
High School: Auburndale High School
Middle School: Stambaugh Middle
Elementary School: Walter Caldwell Elem
Listed By / Shown By
Listed By
Agency Name: MARK SPAIN REAL ESTATE
Agency Contact: 855-299-7653
Shown By
Agency Title: Glory International Real Estate Company
Agency Phone: 386-775-7778

Estimate Your Payment
Estimated Payment
$ 1,404.89 per month $890.23 Principal & Interest $398.00 Property Tax $116.67 Homeowner's Insurance
905 Woodrow Drive | MLS# TB8552607
This single family home located at 905 Woodrow Drive , Auburndale, FL 33823 is currently listed for sale with an asking price of $400,000. This property was built in 1990 and has 3 bedrooms and 2 full and 1 partial baths with 2215 sq. ft. Woodrow Drive is located in the KIRKLAND LAKE ESTATES subdivision. Search KIRKLAND LAKE ESTATES real estate on www.gloryire.com today.