
BEDS4
BATHS2 full
SQUARE FEET2,011
MLS#TB8549420
STATUSActive
PROPERTY TYPEResidential - Single Family
SUBDIVISIONBAHIA LAKES
Property Description
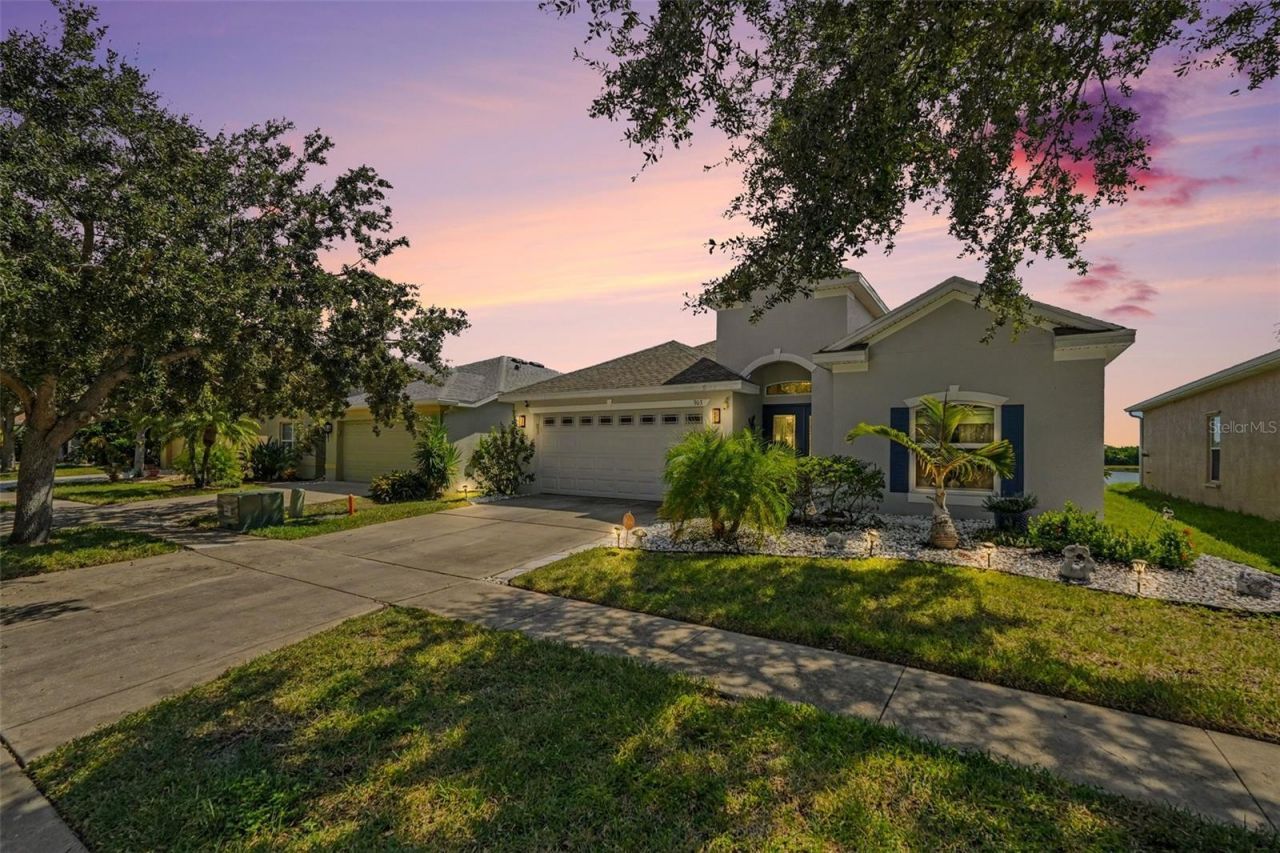
Welcome to Bahia Lakes - where waterfront living meets everyday convenience! This beautifully maintained 4-bedroom, 2-bath home offers 2,011 sq ft of thoughtfully designed living space on a prime lot with approximately 50 feet of serene lake frontage. Built in 2007 and nestled in a sought-after deed-restricted community, you'll enjoy stunning water views right from your fenced backyard.Peace of mind comes standard with major updates already done for you: hurricane-rated windows and doors, roof (2022), HVAC (2022), water heater (2023), Ozonate (2023), fresh interior paint (2025), and a home security system. These upgrades mean lower insurance costs and worry-free ownership from day one.The Bahia Lakes community features a resort-style pool, cabana, and playground - perfect for all lifestyles. Conveniently located near I-75 for easy access to Tampa, Bradenton, Sarasota and its beautiful beaches and city amenities. Plus, conveniently located near shopping, dining and entertainment, and top-rated schools just minutes away. Don't miss this move-in ready gem - Seller motivated. Schedule your showing today!
Property Features
Property Type: Residential - Single Family
Cooling: Central Air
Garage: 2 car attached
Heating: Central, Electric, Heat Pump
Lot Size: 0.14 Acres
Roof Type: Shingle
Stories: 1.0
Taxes: $6,617
Year Built: 2007
Amenities
Crown Molding
Eat-in Kitchen
High Ceilings
Kitchen/Family Room Combo
Living Room/Dining Room Combo
Open Floorplan
Solid Surface Counters
Solid Wood Cabinets
Split Bedroom
Thermostat
Walk-In Closet(s)
Garden
Hurricane Shutters
Sidewalk
Feature Descriptions
Appliances: Convection Oven, Dishwasher, Electric Water Heater, Microwave, Range, Refrigerator
Community Features: Pool, Sidewalks
Days on Site: 32
Directions: I-75 to Ruskin exit, west onto SR-674 to right on US-41. Left on 11th Ave., Left on Parker Den Dr.
Exterior: Block
Flood Zone Code: X500*
Flooring: Ceramic Tile, Hardwood
Foundation: Slab
Frontage Lake: 50
Frontage Pond: 50
Garage Dimensions: 21x20
HOA Fee: 99/ Quarterly
HOA Y/N: Yes
Home Warranty Y/N: No
Listing Terms: Cash, Conventional, FHA, VA Loan
Lot: Conservation Area
Lot Dimensions: 0.14
Other Equipment: Irrigation Equipment
Ownership: Fee Simple
Pets Allowed: Yes
Property Attached Y/N: No
Property Sub-Type: Single Family Residence
Sewer: Public Sewer
Showing Instructions: 24 Hour Notice, Appointment Only, Call Listing Agent, Contact Call Center, ShowingTime
Special Sale Provisions: None
Utilities: BB/HS Internet Available, Cable Available, Cable Connected, Electricity Connected, Public, Sewer Connected, Water Connected
Water: Public
Water Access Y/N: No
Waterfront Features: Lake Front, Pond
Water View: Lake
Windows: Storm Window(s)
Zoning: PD
Room Sizes
Primary Bedroom: 18x14
Bedroom 1: 14x13
Bedroom 2: 14x13
Bedroom 3: 14x13
Kitchen: 10x6
Family Room: 24x20
Dining Room: 13x13
Living Room: 13x13
Local Schools
High School: Lennard-HB
Middle School: Shields-HB
Elementary School: Thompson Elementary
Listed By / Shown By
Listed By
Agency Name: LPT REALTY, LLC
Agency Contact: 877-366-2213
Shown By
Agency Title: Glory International Real Estate Company
Agency Phone: 386-775-7778

Estimate Your Payment
Estimated Payment
$ 1,495.13 per month $834.36 Principal & Interest $551.42 Property Tax $109.35 Homeowner's Insurance
903 Parker Den Drive | MLS# TB8549420
This single family home located at 903 Parker Den Drive, Ruskin, FL 33570 is currently listed for sale with an asking price of $374,900. This property was built in 2007 and has 4 bedrooms and 2 full baths with 2011 sq. ft. Parker Den Drive is located in the BAHIA LAKES subdivision. Search BAHIA LAKES real estate on www.gloryire.com today.