
BEDS3
BATHS2 full
SQUARE FEET1,550
MLS#GC544620
STATUSActive
PROPERTY TYPEResidential - Single Family
SUBDIVISIONBAKERSFIELD
Property Description
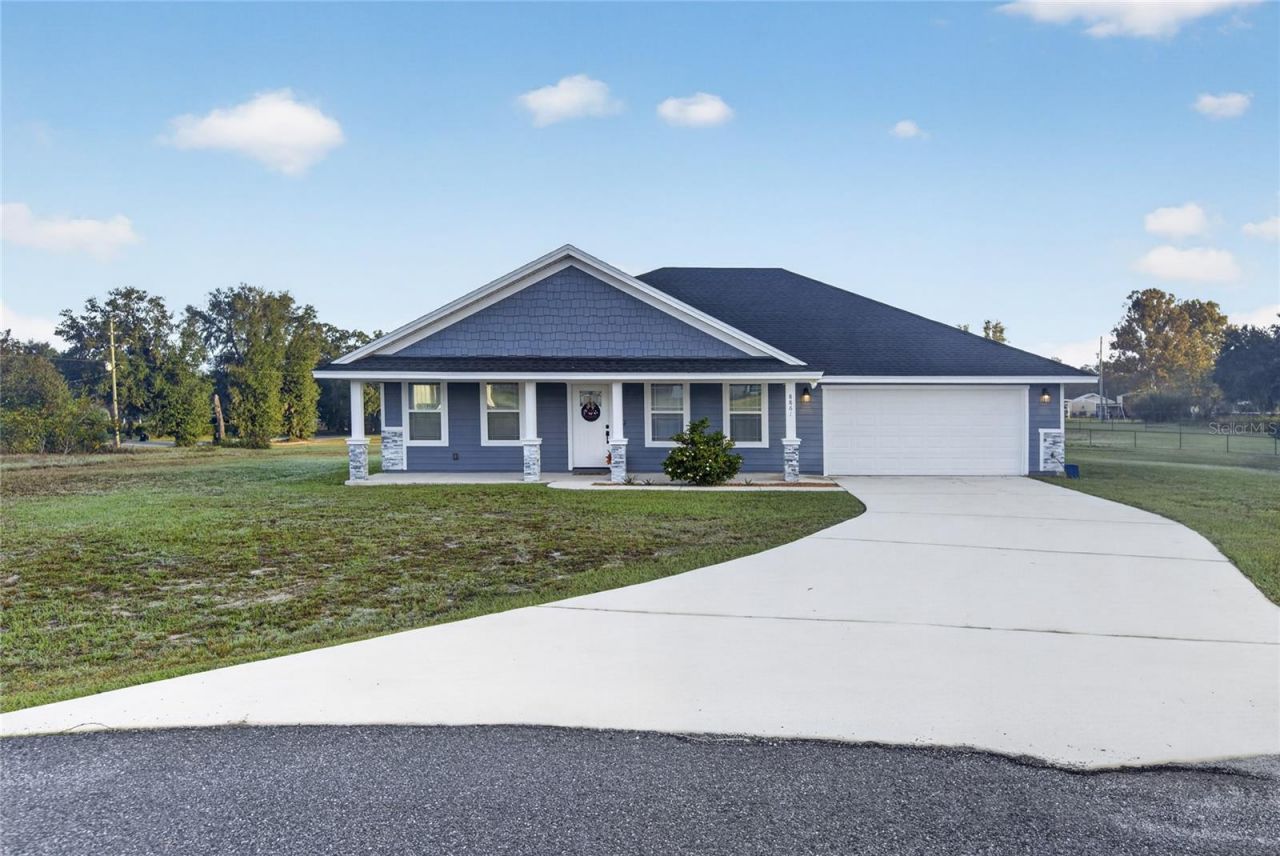
Virtually Staged. Welcome home to this charming 3-bedroom, 2-bath residence nestled on a spacious half-acre. The open floor plan living features vaulted ceilings and beautiful LVT flooring throughout, creating a bright, airy space perfect for everyday living and entertaining. The kitchen is a chef's dream, featuring granite countertops, a stylish farm sink, cooktop, wall oven, and a large island with abundant storage. Off the kitchen, the dedicated laundry room offers a cabinet and workspace for added convenience. The primary bedroom suite showcases a custom-built closet with drawers and hanging space, a sliding barn door, and a spa-like bath with a large walk-in shower and rainfall shower head. Step outside to the large covered back porch - ideal for morning coffee or evening gatherings. With a 2-car garage and storage galore, this home has it all. Schedule your showing today!
Property Features
Property Type: Residential - Single Family
Cooling: Central Air
Garage: 2 car attached
Heating: Central, Electric
Home Style: Traditional
Lot Size: 0.50 Acres
Roof Type: Shingle
Stories: 1.0
Taxes: $5,096
Year Built: 2018
Amenities
Built-in Features
Ceiling Fans(s)
High Ceilings
Split Bedroom
Walk-In Closet(s)
Private Mailbox
Feature Descriptions
Appliances: Built-In Oven, Cooktop, Dishwasher, Microwave, Refrigerator
Directions: SR 21 & SR 100; E on SR 100, R on CR 214, L on Blue Marlin Dr; L on White Hisbiscus Ct.
Exterior: Concrete, HardiPlank Type
Flood Zone Code: X
Flooring: Luxury Vinyl
Foundation: Slab
HOA Fee: 157/ Semi-Annually
HOA Y/N: Yes
Home Warranty Y/N: No
Listing Terms: Cash, Conventional, FHA, VA Loan
Lot: Cul-De-Sac
Lot Dimensions: 0.5
Ownership: Fee Simple
Parking: Garage Door Opener
Parking Notes: Garage Door Opener
Patio/Porch: Covered, Front Porch, Rear Porch
Pets Allowed: Yes
Property Attached Y/N: No
Property Sub-Type: Single Family Residence
Sewer: Septic Tank
Showing Instructions: Combination Lock Box, ShowingTime
Special Sale Provisions: None
Utilities: Electricity Connected, Water Connected
Water: Public
Water Access Y/N: No
Zoning: RB
Room Sizes
Living Room: 16.11x21
Kitchen: 9.1x12.5
Dining Room: 9.6x12.5
Primary Bedroom: 14.8x12.9
Local Schools
High School: Keystone Heights Junior/Senior High-CL
Elementary School: Keystone Heights Elementary-CL
Listed By / Shown By
Listed By
Agency Name: HELEN HERSEY REALTY
Agency Contact: 352-473-8882
Shown By
Agency Title: Glory International Real Estate Company
Agency Phone: 386-775-7778

Estimate Your Payment
Estimated Payment
$ 1,303.18 per month $776.72 Principal & Interest $424.67 Property Tax $101.79 Homeowner's Insurance
8861 White Hibiscus Court | MLS# GC544620
This single family home located at 8861 White Hibiscus Court , Keystone Heights, FL 32656 is currently listed for sale with an asking price of $349,000. This property was built in 2018 and has 3 bedrooms and 2 full baths with 1550 sq. ft. White Hibiscus Court is located in the BAKERSFIELD subdivision. Search BAKERSFIELD real estate on www.gloryire.com today.