
BEDS2
BATHS2 full
SQUARE FEET2,104
MLS#OM734827
STATUSActive
PROPERTY TYPEResidential - Single Family
SUBDIVISIONON TOP OF THE WORLD AVALON
Property Description
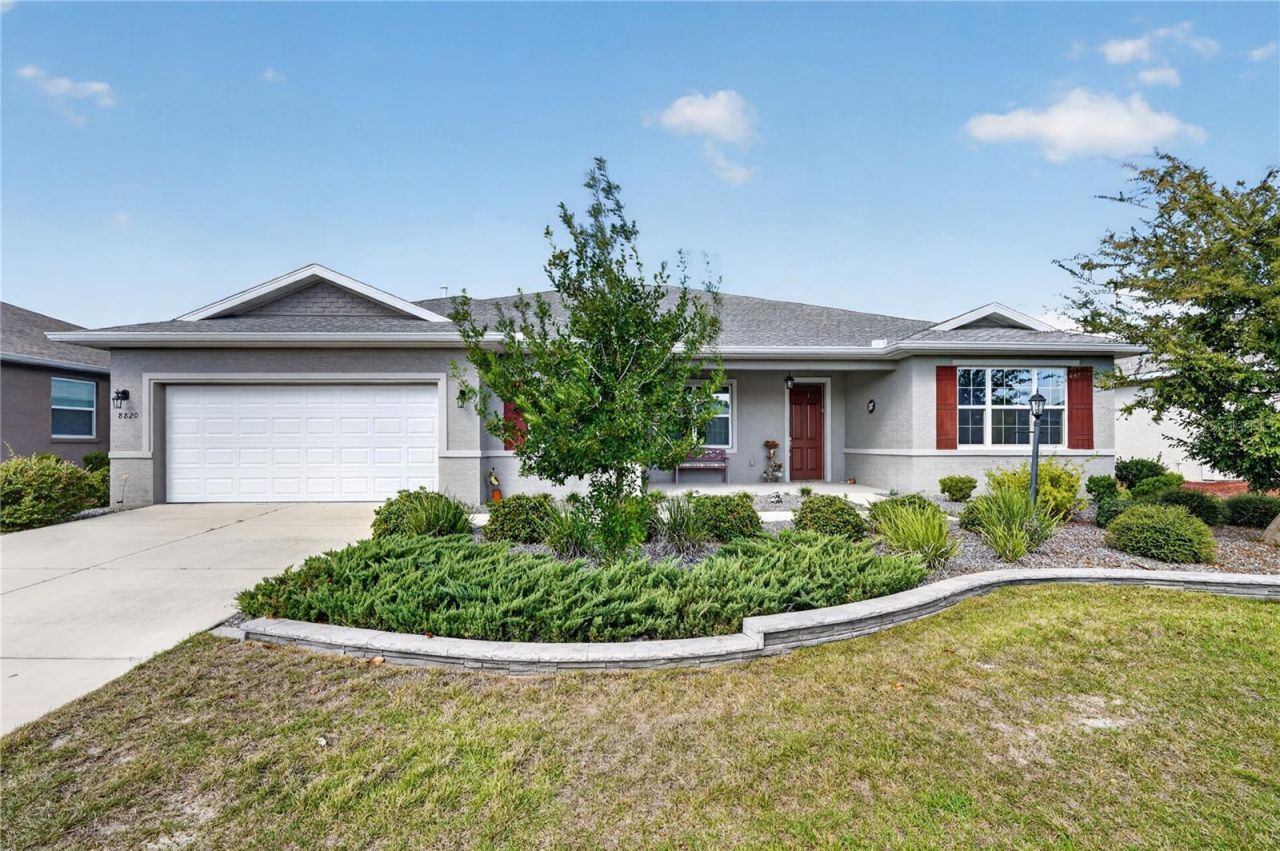
Welcome to On Top of the World, The Avalon neighborhood, Ocala's premier active 55+ community! Skip the wait and hassle of new construction. This beautifully and meticulously upgraded Beatrix model offers 2 bedrooms, 2 bathrooms, and a versatile bonus/flex room, ready for you on a reasonable timeline.The owner has added high-end finishes throughout, including designer cabinetry, quartz countertops, luxury vinyl plank flooring, and superior appliances. The kitchen is a chef's dream. This welcoming open concept layout features a spacious great room, a dedicated dining area, a flex room that works well as a home office, hobby room, or guest space and an oversized lanai. The oversized garage measures 27'5 at its widest point, with plenty of room for vehicles, a golf cart, storage, or a workshop.you will never be bored in OTOW unless it is by choice. Choose from hundreds of clubs and classes, dog parks, golf, pickleball, tennis, library, pools, fitness centers, restaurants or just kickback and relax. The HOA handles landscaping, lawn care, and shrub trimming, so you spend your time enjoying your home instead of maintaining the yard.Just beyond the gates, explore Central Florida's natural springs and the World Equestrian Center. You're also within easy driving distance of Orlando's theme parks, Tampa, Gainesville, Daytona Beach, St. Augustine, Jacksonville, Florida's cruise ports are a short drive away.Come see your next home here in On Top of the World!
Property Features
Property Type: Residential - Single Family
Cooling: Central Air
Heating: Gas, Heat Pump
Lot Size: 0.22 Acres
Roof Type: Shingle
Stories: 1.0
Taxes: $5,966
Year Built: 2020
Amenities
Built-in Features
Ceiling Fans(s)
Open Floorplan
Solid Wood Cabinets
Stone Counters
Feature Descriptions
Appliances: Gas Cooktop, Gas Water Heater, Microwave, Range Hood, Refrigerator
Association Amenities: Clubhouse, Fence Restrictions, Fitness Center, Gated, Maintenance, Pickleball Court(s), Pool, Racquetball, Recreation Facilities, Sauna, Spa/Hot Tub, Tennis Court(s)
Community Features: Association Recreation - Owned, Buyer Approval Required, Clubhouse, Community Mailbox, Deed Restrictions, Dog Park, Fitness Center, Gated Community - No Guard, Golf Carts OK, Golf, Pool, Racquetball, Restaurant, Sidewalks, Special Community Restrictions, Tennis Court(s)
Directions: From HWY 200 turn right, North, on to SW 99th Street Rd. Left on 94th St., right on 101st Ct then left om 88th Lane Rd. Turn right onto SW 88th Place then left onto 104th Circle. Your new home will be on the right.
Exterior: Block, Stucco
Flood Zone Code: X
Flooring: Luxury Vinyl
Foundation: Slab
HOA Fee: 493.63/ Monthly
HOA Y/N: Yes
Home Warranty Y/N: No
Hot Tub: Yes
Listing Terms: Cash, Conventional, FHA, VA Loan
Lot Dimensions: 0.22
Other Equipment: Irrigation Equipment
Ownership: Fee Simple
Patio/Porch: Front Porch, Rear Porch
Pets Allowed: Yes
Pets Restrictions: Contact HOA for any restrictions and size limits
Property Attached Y/N: No
Property Sub-Type: Single Family Residence
Security: Gated Community
Senior Community: Yes
Sewer: Public Sewer
Showing Instructions: Appointment Only, No Lockbox
Special Sale Provisions: None
Utilities: Cable Connected, Electricity Connected, Natural Gas Connected, Public, Sewer Connected, Water Connected
Vegetation: Mature Landscaping
Water: Public
Water Access Y/N: No
Zoning: PUD
Room Sizes
Primary Bedroom: 17.6x14.1
Bedroom 2: 11.4x11
Great Room: 17.2x18.5
Kitchen: 16.3x17.6
Bonus Room: 13.5x11.6
Local Schools
High School: West Port High School
Middle School: Liberty Middle School
Listed By / Shown By
Listed By
Agency Name: INVICTUS REAL ESTATE LLC
Agency Contact: 352-817-1627
Shown By
Agency Title: Glory International Real Estate Company
Agency Phone: 386-775-7778

Estimate Your Payment
Estimated Payment
$ 1,463.06 per month $853.97 Principal & Interest $497.17 Property Tax $111.92 Homeowner's Insurance
8820 SW 104th Circle | MLS# OM734827
This single family home located at 8820 SW 104th Circle , Ocala, FL 34481 is currently listed for sale with an asking price of $383,711. This property was built in 2020 and has 2 bedrooms and 2 full baths with 2104 sq. ft. SW 104th Circle is located in the ON TOP OF THE WORLD AVALON subdivision. Search ON TOP OF THE WORLD AVALON real estate on www.gloryire.com today.