
BEDS3
BATHS2 full
SQUARE FEET2,107
MLS#TB8557726
STATUSActive
PROPERTY TYPEResidential - Single Family
SUBDIVISIONWESTLAKE VILLAGE
Property Description
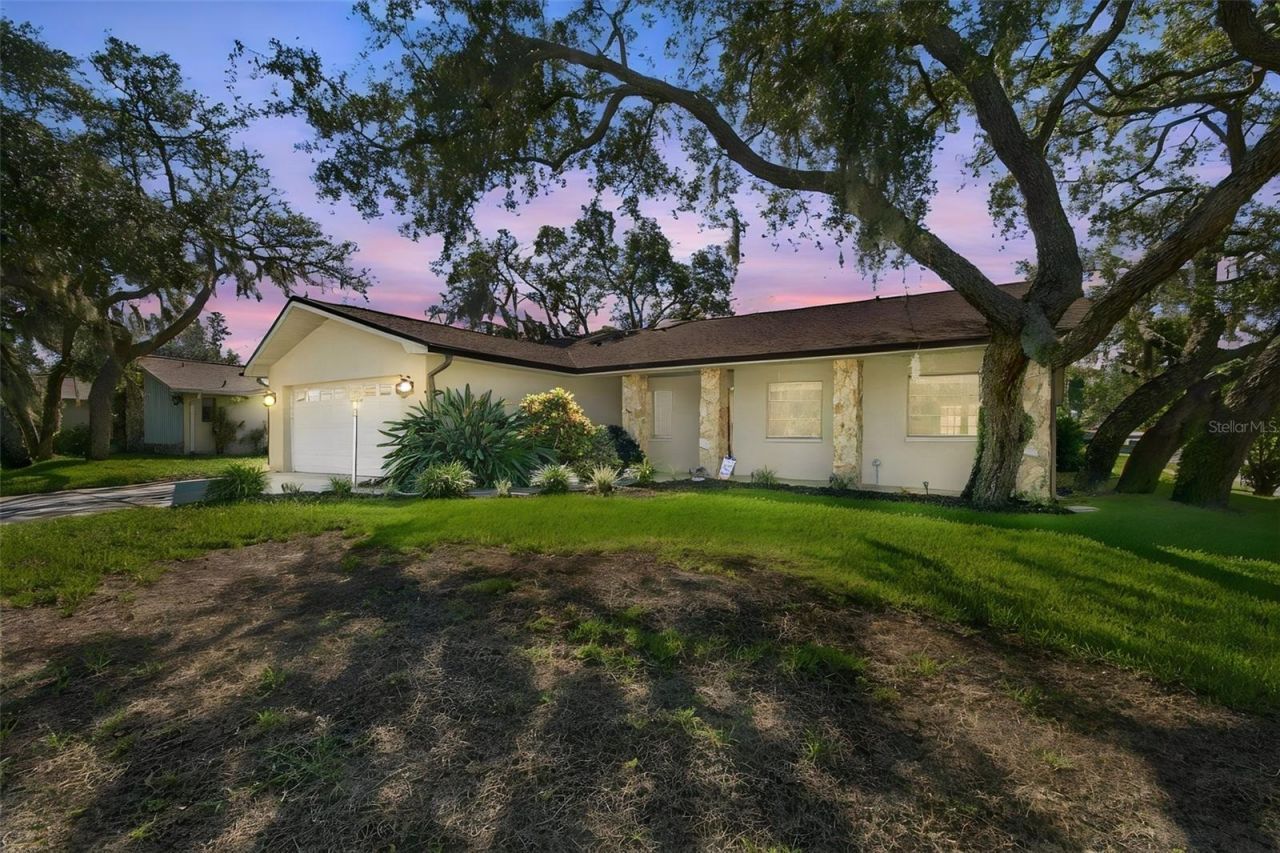
Updated Westlake Village Pool Home! Located on a corner lot in the Palm Harbor University School District, this home offers the perfect blend of comfort and outdoor living. The updated eat-in kitchen features abundant cabinetry, generous counter space, and a breakfast bar overlooking the family room with a wood-burning fireplace and French doors leading to the pool area. While exploring the kitchen don't overlook the walk-in pantry with extra storage. The spacious primary suite boasts a walk-in closet, updated en-suite bath, and private pool access. Two additional bedrooms, formal living and dining rooms (currently used as a home office), and an inside laundry room complete the interior. Enjoy two outdoor spaces-a covered lanai inside the screened pool enclosure and an open patio for soaking up the sun. The solar-heated pool extends your swimming season! Major updates include a 2023 roof, 2025 A/C, and 2026 attic insulation and pool pump. Walk to the community park featuring pickleball, tennis and basketball courts, sand volleyball, walking trails, an Olympic-size pool, and more. This home is ready for you to enjoy Florida living!
Property Features
Property Type: Residential - Single Family
Cooling: Central Air
Fenced: Yes
Garage: 2 car attached
Heating: Central
Home Style: Florida, Ranch
Lot Size: 0.29 Acres
Roof Type: Shingle
Stories: 1.0
Taxes: $8,961
Year Built: 1983
Amenities
Ceiling Fans(s)
Kitchen/Family Room Combo
Open Floorplan
Solid Surface Counters
Stone Counters
Vaulted Ceiling(s)
Walk-In Closet(s)
Rain Gutters
Sidewalk
Feature Descriptions
Additional Rooms: Family Room, Formal Dining Room Separate, Inside Utility
Appliances: Dishwasher, Dryer, Electric Water Heater, Microwave, Range, Refrigerator, Washer
Association Amenities: Basketball Court, Clubhouse, Park, Pickleball Court(s), Playground, Pool, Recreation Facilities, Tennis Court(s)
Community Features: Association Recreation - Owned, Clubhouse, Deed Restrictions, Golf Carts OK, Park, Playground, Pool, Sidewalks, Tennis Court(s), Street Lights
Directions: Westlake Blvd from Alderman to Pinewood Terr W
Exterior: Block, Stucco
Fencing: Vinyl
Flood Zone Code: X
Flooring: Ceramic Tile, Luxury Vinyl
Foundation: Slab
HOA Fee: 879/ Annually
HOA Y/N: Yes
Home Warranty Y/N: No
Listing Terms: Cash, Conventional, FHA, VA Loan
Lot: In County, Landscaped, Sidewalk, Paved
Lot Dimensions: 0.29
Number of Pets: 2
Ownership: Fee Simple
Patio/Porch: Covered, Front Porch, Patio, Rear Porch, Screened
Pets Allowed: Yes
Pets Restrictions: See Green Book
Pets Size: Extra Large (101+ Lbs.)
Pool: In Ground, Gunite, Screen Enclosure
Property Attached Y/N: No
Property Sub-Type: Single Family Residence
Sewer: Public Sewer
Showing Instructions: ShowingTime
Special Sale Provisions: None
Swimming Pool: Yes
Utilities: Cable Available, Electricity Connected, Public, Sewer Connected, Sprinkler Recycled
Vegetation: Mature Landscaping, Trees/Landscaped
Water: Public
Water Access Y/N: No
Zoning: RPD-5
Room Sizes
Living Room: 13x19
Dining Room: 12x11
Kitchen: 10x13
Family Room: 20x16
Primary Bedroom: 16x13
Bedroom 2: 13x11
Bedroom 3: 11x9
Local Schools
High School: Palm Harbor Univ High-PN
Middle School: Palm Harbor Middle-PN
Elementary School: Sutherland Elementary-PN
Listed By / Shown By
Listed By
Agency Name: KELLER WILLIAMS REALTY- PALM HARBOR
Agency Contact: 727-772-0772
Shown By
Agency Title: Glory International Real Estate Company
Agency Phone: 386-775-7778

Estimate Your Payment
Estimated Payment
$ 2,357.57 per month $1,424.18 Principal & Interest $746.75 Property Tax $186.64 Homeowner's Insurance
874 Pinewood Terrace W | MLS# TB8557726
This single family home located at 874 Pinewood Terrace W, Palm Harbor, FL 34683 is currently listed for sale with an asking price of $639,916. This property was built in 1983 and has 3 bedrooms and 2 full baths with 2107 sq. ft. Pinewood Terrace W is located in the WESTLAKE VILLAGE subdivision. Search WESTLAKE VILLAGE real estate on www.gloryire.com today.