
BEDS2
BATHS2 full
SQUARE FEET1,075
MLS#TB8382416
STATUSActive
PROPERTY TYPEResidential - Condominium
SUBDIVISIONCORDOVA GREENS CONDO
Property Description
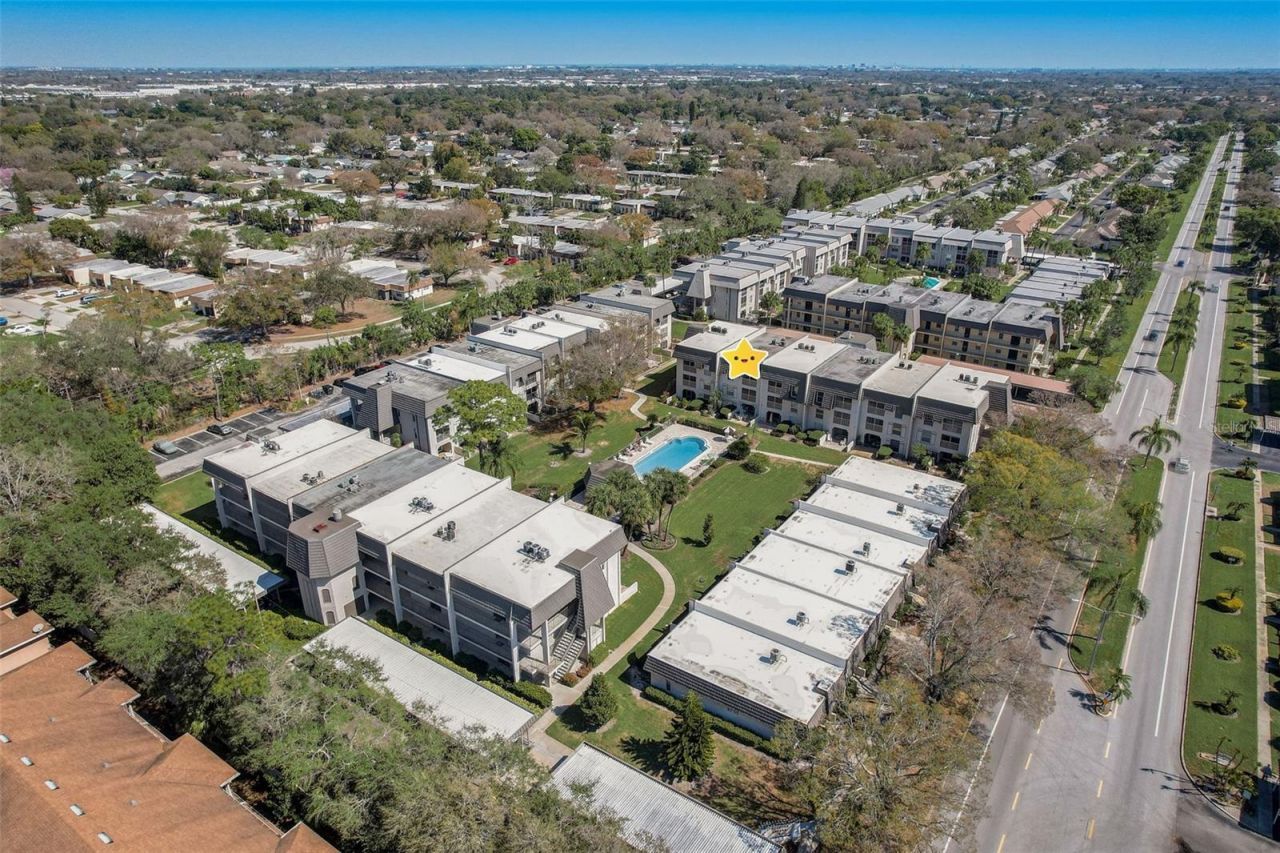
Welcome to Cordova Greens V - Building 8703 of Bardmoor's Premier Condo Community. Situated in the newest building of this complex, this meticulously maintained top-floor condo offers an inviting, move-in-ready space with tasteful updates and stylish furnishings-sold FULLY FURNISHED with some décor. AND, THE ASSOCIATION JUST INSTALLED A NEW ROOF IN AUGUST 2026. Step inside to a foyer entrance that opens into a spacious floor plan featuring light wood-tone vinyl flooring (installed 2019) with a rubber-backed sound barrier. The kitchen has freshly lacquered gray cabinetry, a pass-through window, and a cozy breakfast bar-perfect for both meal prep and conversation. Matching hardware on doors and updated modern lighting throughout the home. In 2019, the condo was enhanced with 3 Simonton impact windows (transferable warranty), custom blinds, and updated bathroom vanities, comfort-height toilets, and textured ceilings (no popcorn!). The impact rated windows help with peace of mind, noise pollution, and insurance costs. The open living and dining area flows to a screened lanai-a peaceful spot to enjoy western sunsets and views of the pool and greenery. A roll-down shade adds privacy and rain protection, and the guest bedroom enjoys the same view, making it perfect as a den or second suite. The split-bedroom layout is ideal for hosting guests. The primary suite features a spacious layout, walk-in closet, linen closet, and bathroom with a large vanity, tub/shower combo with dual safety bars, and private water closet. The guest bedroom is bright and roomy with 2 built-in closets and an almost floor-to-ceiling window-separated with a pocket door to create a private guest wing. Other Notable Features: Laundry closet on lanai with Samsung top-load washer (2 yrs) & Kenmore dryer (9 yrs) - vents to exterior BRAND NEW AMERICAN STANDARD A/C (03/12/26) 2024 AO Smith 38-gallon water heater QO electric panel in code-compliant location - insurance friendly New concealed Spectrum cable wiring Interior pest control every two months Attic access & utility closet. Enjoy the recently refurbished pool and hot tub with new pool-side furniture and resealed pool pavers. Your assigned covered carport is close to the building elevator, with ample guest parking nearby. Bardmoor residents have access to two nearby country clubs with golf, tennis, pickleball, dining, and social events, and Bardmoor Blvd has a large shoulder for biking and walking. Within a couple miles of a grocery store, dining, shopping, medical centers, Lake Seminole and Kayak Park, and only 15 minutes to Gulf beaches. Montly HOA fee WAS REDUCED FOR 2026 to $942.09 a month showing that the association is working to reduce owner costs after insurance rates skyrocketed a couple years ago. This monthly fee covers utility costs except electric which includes high speed internet and cable. No flood insurance required and no extra land lease costs. THE ASSOCIATION IS CURRENTLY DOING BUILDING REPAIRS WITHOUT ASSESSMENTS AND ARE NOW FULLY FUNDED FOR THEIR PROJECTS. No pets (service/ESA exceptions with certified letter). 2-year ownership required before leasing and must rent for a minimum of 3 months at a time. Whether you're seeking a full-time residence or a seasonal escape, this updated, top-floor condo offers comfort, convenience, and a true sense of Florida lifestyle. It is a great neighborhood for making new friends and Florida memories.
Property Features
Property Type: Residential - Condominium
Cooling: Central Air
Heating: Central, Electric
Lot Size: 0.60 Acres
Roof Type: Built-Up
Stories: 1.0
Taxes: $2,843
Year Built: 1979
Amenities
Living Room/Dining Room Combo
Open Floorplan
Split Bedroom
Walk-In Closet(s)
Window Treatments
Lighting
Outdoor Shower
Sidewalk
Feature Descriptions
Appliances: Dishwasher, Dryer, Electric Water Heater, Microwave, Range, Refrigerator, Washer
Association Amenities: Cable TV, Elevators, Pool, Spa/Hot Tub, Vehicle Restrictions
Community Features: Association Recreation - Owned, Buyer Approval Required, Community Mailbox, Irrigation-Reclaimed Water, No Truck/RV/Motorcycle Parking, Pool, Sidewalks, Special Community Restrictions
Condo Fee: $943/ Monthly
Days on Site: 518
Directions: Starkey Rd to Bardmoor Blvd. Go east on Bardmoor Blvd. Go to the 1st drive where you can turn in left. You will likely see a sign that says Bldg 8699. This is the correct place. Look for carport #305 on the left side. Take elevator to 3rd floor, tur
Exterior: Block
Flood Zone Code: X
Flooring: Laminate, Vinyl
Foundation: Slab
HOA Y/N: Yes
Home Warranty Y/N: No
Hot Tub: Yes
Listing Terms: Cash, Conventional
Lot: Cul-De-Sac, Landscaped, Level, Sidewalk, Paved, Unincorporated
Lot Dimensions: 0.6
Other Equipment: Irrigation Equipment
Ownership: Condominium
Parking: Assigned, Covered, Ground Level, Guest
Parking Notes: Assigned, Covered, Ground Level, Guest
Patio/Porch: Rear Porch, Screened
Pets Allowed: No
Pool: Gunite, In Ground, Lighting, Outside Bath Access
Property Attached Y/N: No
Property Sub-Type: Condominium
Sewer: Public Sewer
Showing Instructions: Supra Lock Box, Appointment Only, See Remarks, ShowingTime
Spa: Heated, In Ground
Special Sale Provisions: None
Swimming Pool: Yes
Utilities: BB/HS Internet Available, Cable Connected, Electricity Connected, Public, Sewer Connected, Sprinkler Recycled, Water Connected
Vegetation: Mature Landscaping, Oak Trees
Water: Public
Water Access Y/N: No
Windows: Blinds, Drapes
Room Sizes
Foyer: 4x11
Kitchen: 9x11
Dining Room: 13x11
Living Room: 13x15
Primary Bedroom: 10x14
Primary Bathroom: 5x13
Bedroom 2: 10x13
Bathroom 2: 5x9
Balcony/Porch/Lanai: 8x6
Local Schools
High School: Dixie Hollins High-PN
Middle School: Osceola Middle-PN
Elementary School: Bardmoor Elementary-PN
Listed By / Shown By
Listed By
Agency Name: CHARLES RUTENBERG REALTY INC
Agency Contact: 866-580-6402
Shown By
Agency Title: Glory International Real Estate Company
Agency Phone: 386-775-7778

Estimate Your Payment
Estimated Payment
$ 687.50 per month $398.38 Principal & Interest $236.92 Property Tax $52.21 Homeowner's Insurance
8703 Bardmoor Boulevard, Unit 305 | MLS# TB8382416
This condo located at 8703 Bardmoor Boulevard, Unit 305, Seminole, FL 33777 is currently listed for sale with an asking price of $179,000. This property was built in 1979 and has 2 bedrooms and 2 full baths with 1075 sq. ft. Bardmoor Boulevard, Unit 305 is located in the CORDOVA GREENS CONDO subdivision. Search CORDOVA GREENS CONDO real estate on www.gloryire.com today.