
BEDS2
BATHS2 full
SQUARE FEET1,394
MLS#OM719043
STATUSActive
PROPERTY TYPEResidential - Condominium
SUBDIVISIONON TOP OF THE WORLD
Property Description
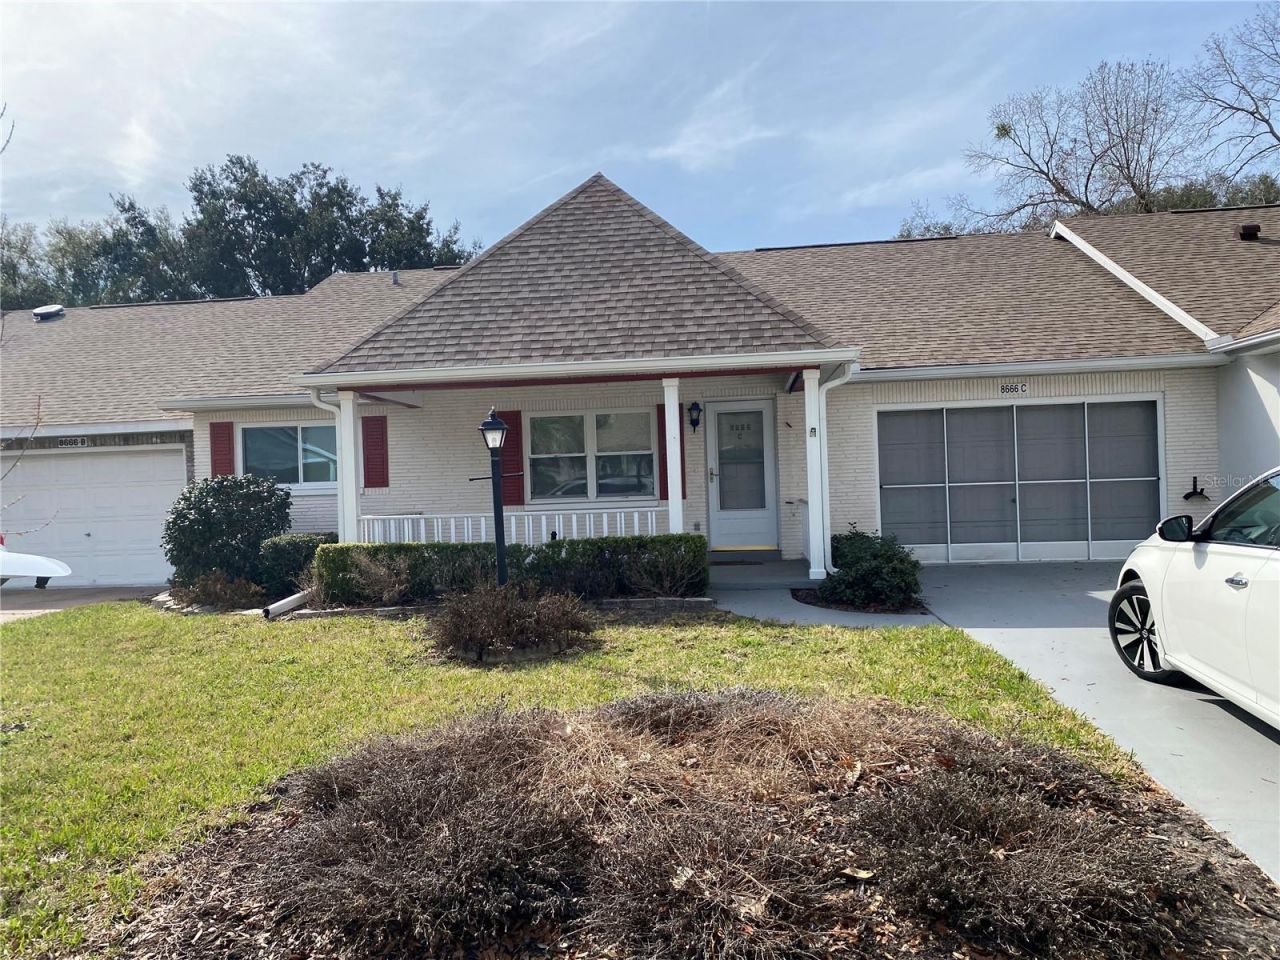
On TOP OF THE WORLD: 2BR/2BA Villa with One car garageWelcome to easy, maintenance-free living in one of Ocala's most established 55+ communities. This well-maintained 2-bedroom, 2-bathroom villa with a 1-car garage offers comfort, natural light, and practical updates that matter.Step inside to a spacious living area filled with natural light from updated windows, creating a bright and inviting atmosphere. The functional kitchen features newer luxury vinyl flooring and flows seamlessly into the main living space, perfect for everyday living and entertaining.The interior has been freshly painted, giving the home a clean, move-in-ready feel. Both bedrooms are generously sized, offering comfort and privacy for you and your guests. Enjoy Florida living year-round from your front porch sitting area, ideal for morning coffee and connecting with friendly neighbors, or unwind in the nicely sized lanai, perfect for reading and relaxing in a peaceful setting.Major updates provide added peace of mind: the Roof Was replaced in 2013, and the HVAC was replaced in 2023. (This villa is for rent with an option to purchase.)
Property Features
Property Type: Residential - Condominium
Cooling: Central Air, Humidity Control
Garage: 1 car attached
Heating: Electric, Heat Pump
Roof Type: Shingle
Stories: 1.0
Taxes: $804
Year Built: 1990
Amenities
Ceiling Fans(s)
Open Floorplan
Walk-In Closet(s)
Rain Gutters
Feature Descriptions
Appliances: Dishwasher, Dryer, Electric Water Heater, Range, Refrigerator, Washer
Association Amenities: Basketball Court, Clubhouse, Fitness Center, Golf Course, Park, Pickleball Court(s), Pool, Racquetball, Recreation Facilities, Sauna, Shuffleboard Court, Spa/Hot Tub, Tennis Court(s), Trail(s), Vehicle Restrictions
Builder: Om Top Of The World
Community Features: Buyer Approval Required, Clubhouse, Community Mailbox, Deed Restrictions, Dog Park, Fitness Center, Gated Community - No Guard, Golf Carts OK, Golf, Park, Pool, Racquetball, Restaurant, Sidewalks, Special Community Restrictions, Tennis Court(s)
Days on Site: 95
Directions: From State Road 200 to SW 99th Street, this is the main entrance to On Top Of The World. Turn right, go to the kiosk, place your driver's license, and tell the person you're going to preview the home. Drive past the gate, and turn right on SW 97th. Then,
Exterior: Concrete, Stucco
Flood Zone Code: X
Flooring: Carpet, Tile
Foundation: Slab
HOA Fee: 530.99/ Monthly
HOA Y/N: Yes
Home Warranty Y/N: No
Hot Tub: Yes
Listing Terms: Cash, Conventional, FHA
Lot: Paved
Model: Philadelphian
Number of Pets: 2
Ownership: Leasehold
Parking: Driveway, Garage Door Opener
Parking Notes: Driveway, Garage Door Opener
Patio/Porch: Covered, Front Porch, Patio
Pets Allowed: Breed Restrictions, Number Limit, Yes
Pets Restrictions: Please call the Assoc for the restrictions.
Property Attached Y/N: No
Property Sub-Type: Villa
Security: Gated Community, Smoke Detector(s)
Senior Community: Yes
Sewer: Public Sewer
Showing Instructions: Supra Lock Box, See Remarks, ShowingTime
Special Sale Provisions: None
Utilities: Cable Available, Electricity Available, Sewer Available, Underground Utilities
Water: Public
Water Access Y/N: No
Windows: Blinds
Zoning: PUD
Listed By / Shown By
Listed By
Agency Name: RE/MAX FOXFIRE - HWY200/103 S
Agency Contact: 352-479-0123
Shown By
Agency Title: Glory International Real Estate Co
Agency Phone: 386-775-7778

Estimate Your Payment
Estimated Payment
$ 432.00 per month $322.71 Principal & Interest $67.00 Property Tax $42.29 Homeowner's Insurance
8666 SW 92nd Lane, Unit C | MLS# OM719043
This condo located at 8666 SW 92nd Lane, Unit C, Ocala, FL 34481 is currently listed for sale with an asking price of $145,000. This property was built in 1990 and has 2 bedrooms and 2 full baths with 1394 sq. ft. SW 92nd Lane, Unit C is located in the ON TOP OF THE WORLD subdivision. Search ON TOP OF THE WORLD real estate on www.gloryire.com today.