
BEDS3
BATHS2 full
SQUARE FEET2,044
MLS#OM734894
STATUSActive
PROPERTY TYPEResidential - Single Family
SUBDIVISIONTHE VILLAGES
Property Description
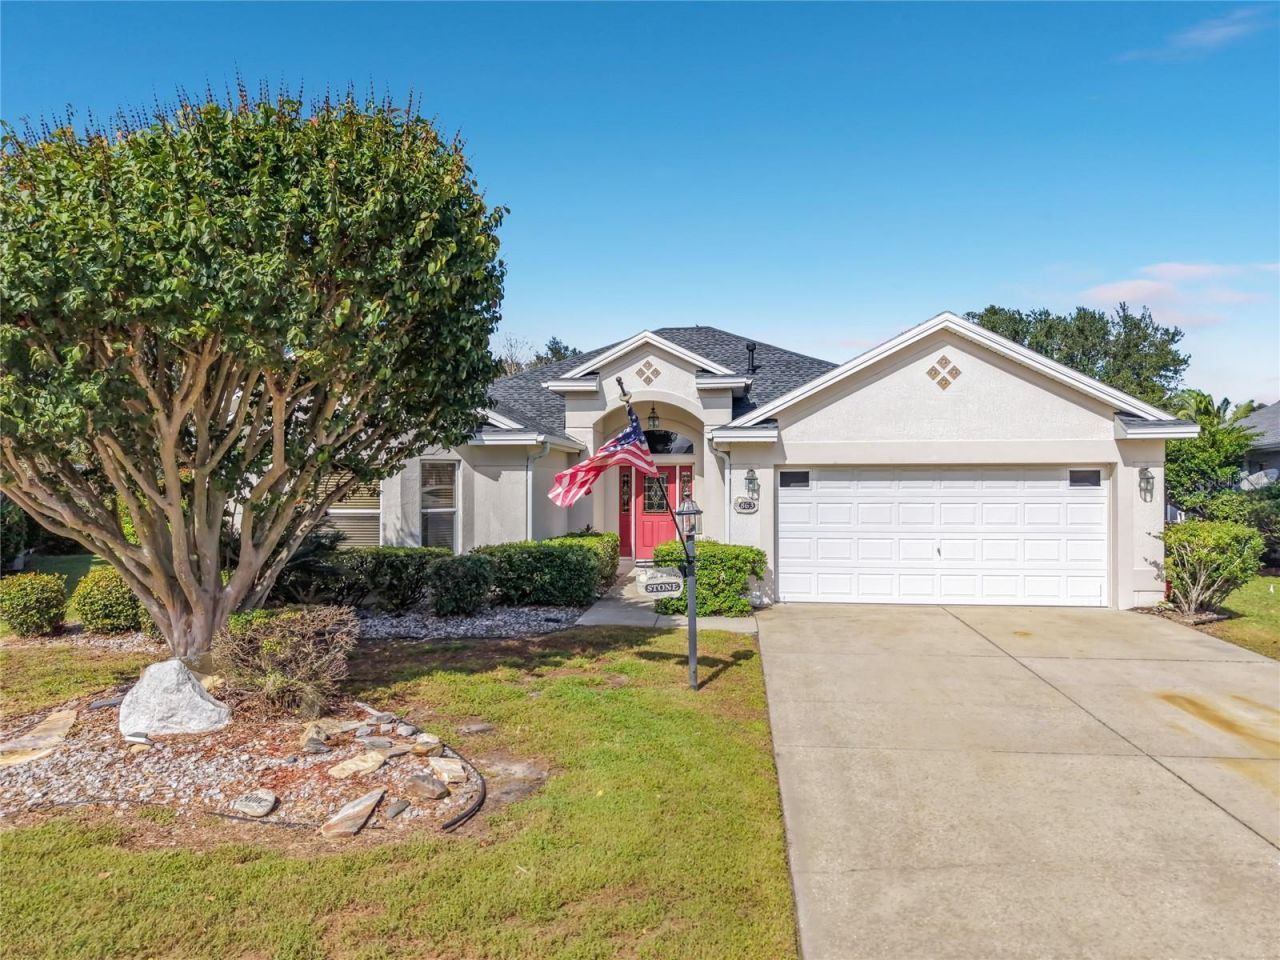
Welcome to The Villages! LANTANA POOL HOME in Bonnybrook, ideally located between the 6's (466 & 466A). This popular Lantana floor plan offers 3 bedrooms, 2 baths, and NO CARPET for easy-care living. The spacious primary suite has a large walk-in closet, and the primary bath includes dual sinks, a private water closet, and a sit-down vanity. The kitchen has a GAS range, pantry closet, breakfast bar, and breakfast nook, perfect for casual dining and entertaining. You'll also find an indoor laundry room with washer and dryer and an OVERSIZED 2-car garage. Major updates include a NEW ROOF (2024) and HVAC (2016). Step outside to the covered lanai and screened enclosure, home to one of the largest private SALT WATER pools in The Villages and a wonderful setup for entertaining. With golf nearby and the restaurants and shopping along 466 just minutes away, this home offers an outstanding mix of location and lifestyle. A great package for its new owner!
Property Features
Property Type: Residential - Single Family
Cooling: Central Air
Garage: 2 car attached
Heating: Gas, Natural Gas
Home Style: Ranch
Lot Size: 0.45 Acres
Roof Type: Shingle
Stories: 1.0
Taxes: $4,633
Year Built: 2005
Amenities
Cathedral Ceiling(s)
Ceiling Fans(s)
Eat-in Kitchen
High Ceilings
Kitchen/Family Room Combo
Open Floorplan
Rain Gutters
Feature Descriptions
Additional Rooms: Inside Utility
Appliances: Cooktop, Dishwasher, Dryer, Gas Cooktop, Gas Water Heater, Microwave, Refrigerator, Washer
Association Amenities: Fitness Center, Gated, Golf Course, Park, Pickleball Court(s), Playground, Pool, Racquetball, Recreation Facilities, Security, Tennis Court(s)
Community Features: Community Mailbox, Deed Restrictions, Dog Park, Gated Community - Guard, Golf Carts OK, Golf, Pool, Racquetball, Restaurant, Tennis Court(s)
Directions: Buena Vista south of Highway 466 to Bonnybrook gate. First left at Castleberry Circle to Darby Pl. Next left to Castleberry Circle. Left to House on the left.
Exterior: Block, Stucco
Flood Zone Code: X
Flooring: Ceramic Tile, Luxury Vinyl, Tile
Foundation: Slab
Garage Dimensions: 22x22
HOA Fee: 204/ Monthly
HOA Y/N: Yes
Home Warranty Y/N: No
Listing Terms: Cash, Conventional, FHA
Lot: Cul-De-Sac
Lot Dimensions: 0.45
Model: Lantana
Other Equipment: Irrigation Equipment
Ownership: Fee Simple
Parking: Driveway, Garage Door Opener
Parking Notes: Driveway, Garage Door Opener
Patio/Porch: Enclosed, Rear Porch, Screened
Pets Allowed: Cats OK, Dogs OK
Pets Restrictions: Per deed restrictions
Pool: In Ground, Screen Enclosure
Property Attached Y/N: No
Property Sub-Type: Single Family Residence
Security: Gated Community
Senior Community: Yes
Sewer: Private Sewer
Showing Instructions: Combination Lock Box, ShowingTime
Special Sale Provisions: None
Swimming Pool: Yes
Utilities: Cable Available, Electricity Connected, Natural Gas Connected
Vegetation: Mature Landscaping
Water: Private
Water Access Y/N: No
Water View: Pond
Zoning: PUD
Room Sizes
Primary Bedroom: 18x12
Living Room: 17x17
Kitchen: 15x12
Bedroom 2: 15x12
Bedroom 3: 12x12
Listed By / Shown By
Listed By
Agency Name: KELLER WILLIAMS CORNERSTONE RE
Agency Contact: 352-369-4044
Shown By
Agency Title: Glory International Real Estate Company
Agency Phone: 386-775-7778

Estimate Your Payment
Estimated Payment
$ 1,893.28 per month $1,332.56 Principal & Interest $386.08 Property Tax $174.64 Homeowner's Insurance
863 Castleberry Circle | MLS# OM734894
This single family home located at 863 Castleberry Circle, The Villages, FL 32162 is currently listed for sale with an asking price of $598,750. This property was built in 2005 and has 3 bedrooms and 2 full baths with 2044 sq. ft. Castleberry Circle is located in the THE VILLAGES subdivision. Search THE VILLAGES real estate on www.gloryire.com today.