
BEDS4
BATHS2 full 1 partial
SQUARE FEET2,230
MLS#OM735362
STATUSActive
PROPERTY TYPEResidential - Single Family
SUBDIVISIONLINDFIELDS
Property Description
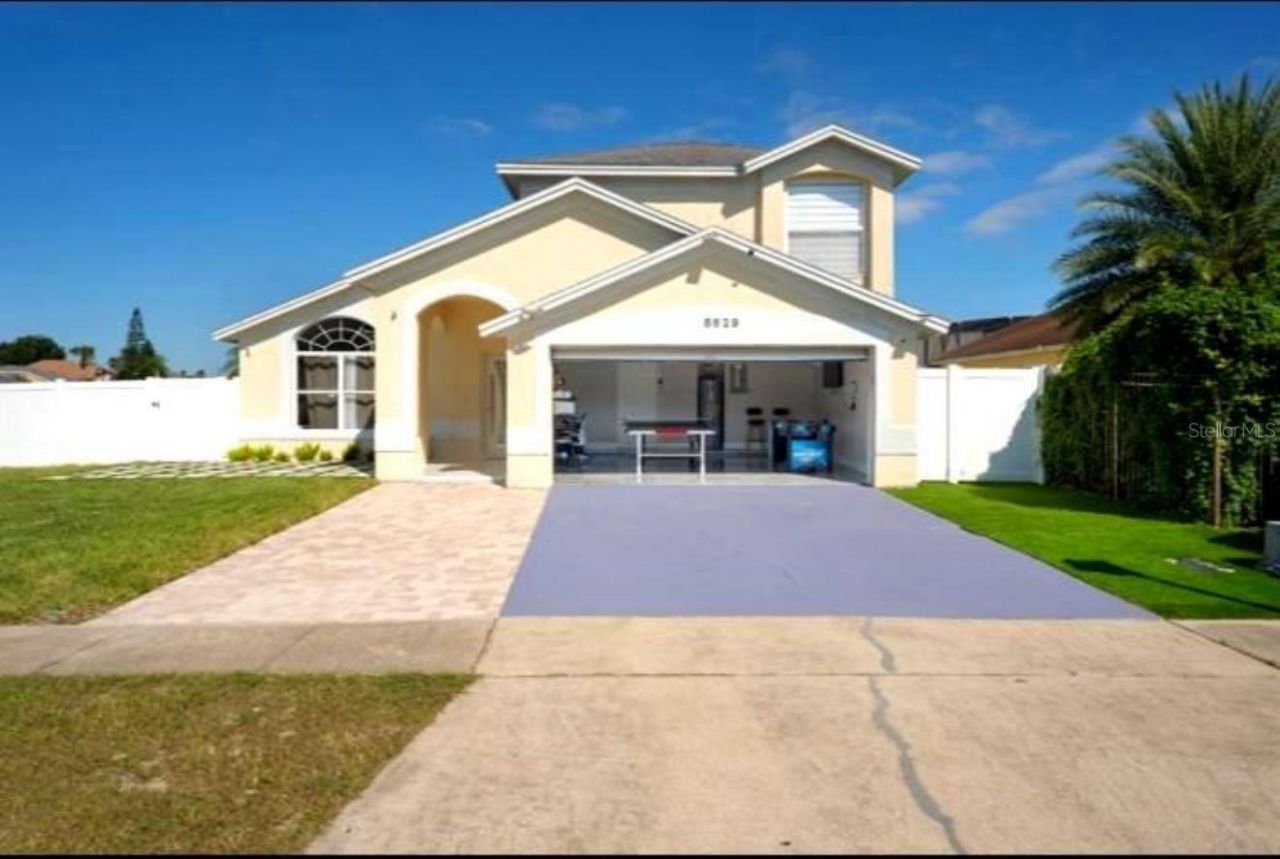
Enjoy your own pool and room to spread out in this 4-bedroom, 2.5-bath home in Kissimmee's Lindfields neighborhood. Currently used as an Airbnb, this two-story home offers 2,230 square feet of living space on a corner lot with no HOA.Inside, high ceilings, large windows, make the living areas feel bright and open. Marble-look tile floors add a modern touch, and the kitchen features stainless steel appliances and a breakfast bar overlooking the living room. There's also a dining area nearby, so everyone can gather comfortably. The primary bedroom is on the first floor, and bathroom features include a freestanding soaking tub, a separate shower, and a double-sink vanity.Sliding glass doors open to the screened-in pool area, where you can enjoy your morning coffee, cool off after a day out, or spend time with friends. The fenced backyard offers privacy and green space beyond the pool enclosure. A two-car garage ( Play room ) and a location near Disney-area attractions round out the home. Whether you're looking for an everyday home or a vacation getaway, this one is worth a visit!
Property Features
Property Type: Residential - Single Family
Cooling: Central Air
Heating: Heat Pump
Lot Size: 0.23 Acres
Roof Type: Shingle
Stories: 2.0
Taxes: $6,400
Year Built: 1994
Amenities
Cathedral Ceiling(s)
Ceiling Fans(s)
Living Room/Dining Room Combo
Open Floorplan
Primary Bedroom Main Floor
Stone Counters
Walk-In Closet(s)
Feature Descriptions
Appliances: Dishwasher, Dryer, Electric Water Heater, Microwave, Range, Refrigerator, Washer
Days on Site: 1
Directions: I-4 TO US 192, EXIT 64 TOWARDS MAGIC KINDOM, TURN LEFT ON LINFIELDS BLVD, TURN LEFT ON PICAILLY, TURN RIGHT ON CAVENDISH.
Exterior: Stucco
Flood Zone Code: X
Flooring: Ceramic Tile, Luxury Vinyl
Foundation: Slab
Home Warranty Y/N: No
Lot Dimensions: 0.23
Other Equipment: Irrigation Equipment
Ownership: Fee Simple
Pool: In Ground, Screen Enclosure
Property Attached Y/N: No
Property Sub-Type: Single Family Residence
Security: Smoke Detector(s)
Sewer: Public Sewer
Showing Instructions: Appointment Only, See Remarks, ShowingTime
Special Sale Provisions: None
Swimming Pool: Yes
Utilities: BB/HS Internet Available, Cable Connected, Electricity Connected, Public, Sewer Connected, Water Connected
Water: Public
Water Access Y/N: No
Zoning: OPUD
Room Sizes
Primary Bedroom: 15x12
Kitchen: 17x10
Living Room: 17x15
Listed By / Shown By
Listed By
Agency Name: GLOBALWIDE REALTY LLC
Agency Contact: 352-456-9788
Shown By
Agency Title: Glory International Real Estate Company
Agency Phone: 386-775-7778

Estimate Your Payment
Estimated Payment
$ 2,056.26 per month $1,346.47 Principal & Interest $533.33 Property Tax $176.46 Homeowner's Insurance
8629 Cavendish Drive | MLS# OM735362
This single family home located at 8629 Cavendish Drive , Kissimmee, FL 34747 is currently listed for sale with an asking price of $605,000. This property was built in 1994 and has 4 bedrooms and 2 full and 1 partial baths with 2230 sq. ft. Cavendish Drive is located in the LINDFIELDS subdivision. Search LINDFIELDS real estate on www.gloryire.com today.