
BEDS4
BATHS2 full
SQUARE FEET2,008
MLS#TB8512575
STATUSActive
PROPERTY TYPEResidential - Single Family
SUBDIVISIONMEADOW BROOK
Property Description
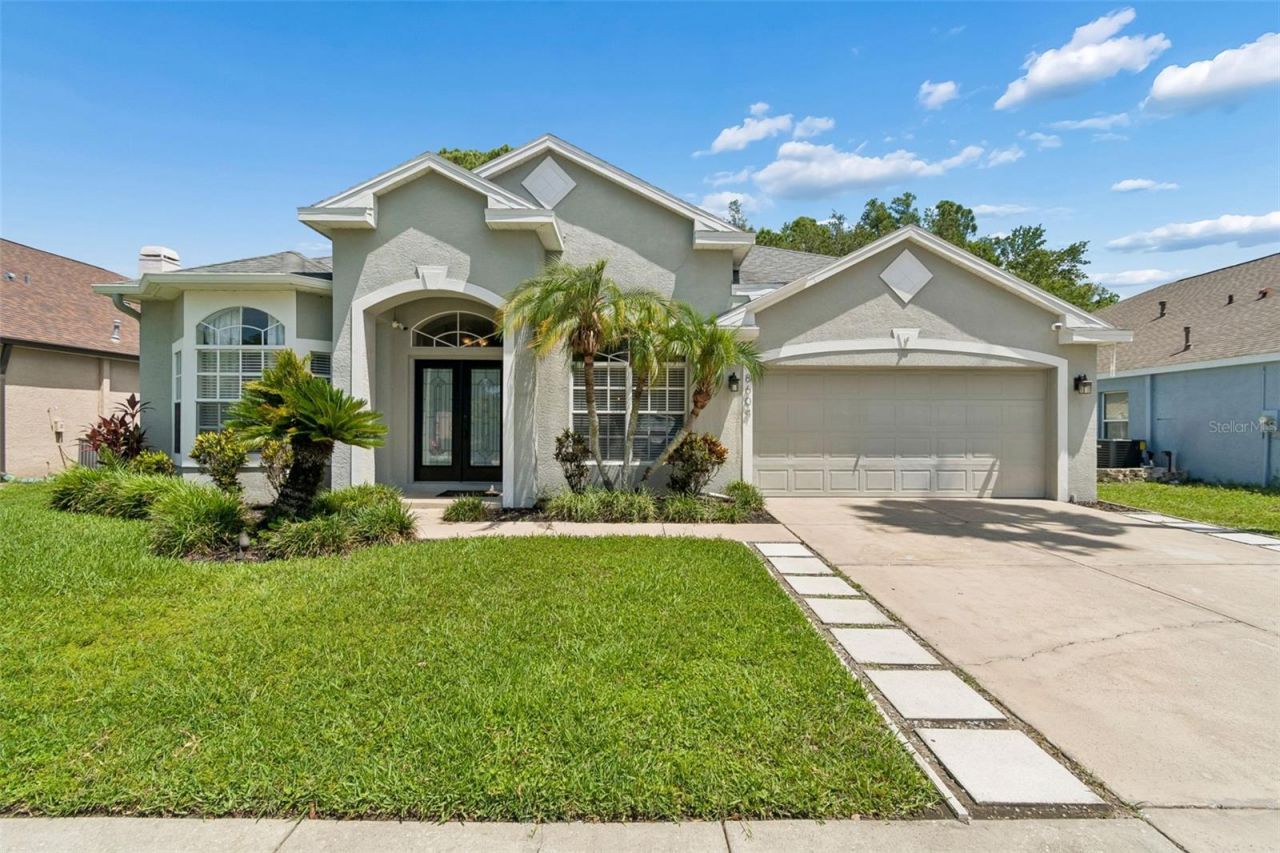
One or more photo(s) has been virtually staged. Welcome to Charleston Corners - A rare opportunity to own a beautifully updated 4-bedroom, 2-bathroom pool home with a 2-car garage situated on a peaceful .20-acre conservation lot zoned for highly rated schools. From the moment you enter, you'll appreciate the inviting open layout and abundance of natural light throughout. Just off the entry, the versatile flex space offers endless possibilities as a home office, den, formal living area, or playroom. The formal dining room showcases stunning tray ceilings and flows seamlessly into the thoughtfully updated chef's kitchen, creating the perfect setting for both everyday living and entertaining. The kitchen is beautifully appointed with solid stone countertops, a breakfast bar, designer pendant lighting, stainless steel undermount double-bowl sink, newer stainless-steel appliances, and a natural gas range. Additional features include tall cabinetry with soft-close drawers and doors, under-cabinet lighting, contemporary stacked subway tile backsplash in warm gray and taupe tones, a coffee bar with butcher block countertop, and two spacious pantries with automatic lighting. The kitchen opens directly to the spacious family room featuring warm mahogany-toned laminate wood flooring and stunning views of the pool and conservation area beyond. Tastefully updated light fixtures throughout the home add a modern touch and cohesive design. The spacious primary suite serves as a private retreat with soaring ceilings, abundant natural light, automatic closet lighting, and a large walk-in closet. The en-suite bath features an oversized dual vanity with stone countertops and ample cabinetry, a relaxing garden tub, separate walk-in shower, and private water closet. The additional bedrooms offer brand-new plush carpeting and generous space for everyday living, with two secondary bedrooms featuring walk-in closets. Step outside to your own private backyard oasis overlooking serene preserve views. The screen-enclosed natural gas heated saltwater pool features a sun shelf entry, expansive deck space, covered lanai, and ceiling fans, creating the ideal Florida outdoor living experience. The property also includes a water softener system and convenient outdoor storage sheds for added functionality and storage. Additional highlights include an indoor laundry room with newer front-load LG washer and natural gas dryer, updated attic accessibility with additional storage space, low HOA fees, and no CDD. Conveniently located with quick access to the Veterans Expressway, Tampa International Airport, award-winning Florida beaches, shopping, dining, entertainment, community amenities, and highly rated schools while still offering a peaceful residential setting.
Property Features
Property Type: Residential - Single Family
Cooling: Central Air
Fenced: Yes
Garage: 2 car attached
Heating: Natural Gas
Lot Size: 0.20 Acres
Roof Type: Shingle
Stories: 1.0
Taxes: $3,586
Year Built: 1995
Amenities
Cathedral Ceiling(s)
Ceiling Fans(s)
Eat-in Kitchen
High Ceilings
Kitchen/Family Room Combo
Open Floorplan
Solid Surface Counters
Solid Wood Cabinets
Split Bedroom
Stone Counters
Tray Ceiling(s)
Walk-In Closet(s)
Lighting
Private Mailbox
Private Yard
Rain Gutters
Sidewalk
Sliding Doors
Feature Descriptions
Additional Rooms: Attic, Formal Dining Room Separate, Formal Living Room Separate, Inside Utility
Appliances: Dishwasher, Disposal, Dryer, Gas Water Heater, Microwave, Range, Refrigerator, Washer, Water Softener
Association Amenities: Clubhouse, Playground, Pool, Spa/Hot Tub, Tennis Court(s)
Community Features: Clubhouse, Deed Restrictions, Playground, Pool, Tennis Court(s)
Days on Site: 1
Directions: From Sheldon Rd., traveling west onto W. Waters Ave., turn right onto Montague St., left onto Poydras Ln., then right onto Brookway Cir., home is located on the left-hand side.
Exterior: Block, Concrete, Stucco
Fencing: Fenced, Vinyl, Wire
Flood Zone Code: X
Flooring: Carpet, Laminate, Tile
Foundation: Slab
HOA Fee: 208/ Quarterly
HOA Y/N: Yes
Home Warranty Y/N: No
Hot Tub: Yes
Listing Terms: Cash, Conventional, FHA, VA Loan
Lot: Conservation Area, Sidewalk, Street Dead-End, Paved
Lot Dimensions: 0.2
Other Equipment: Irrigation Equipment, Private Yard
Other Structures: Shed(s)
Ownership: Fee Simple
Parking: Driveway
Parking Notes: Driveway
Patio/Porch: Covered, Front Porch, Patio, Rear Porch, Screened
Pets Allowed: Yes
Pets Restrictions: Buyer to verify any pet restrictions with HOA and Hillsborough County
Pool: Child Safety Fence, Gunite, Heated, In Ground, Salt Water, Screen Enclosure
Property Attached Y/N: No
Property Sub-Type: Single Family Residence
Sewer: Public Sewer
Showing Instructions: Appointment Only, Lock Box Electronic-CBS Code Required, ShowingTime
Special Sale Provisions: None
Swimming Pool: Yes
Utilities: BB/HS Internet Available, Electricity Connected, Natural Gas Connected, Sewer Connected, Water Connected
Vegetation: Trees/Landscaped, Wooded
Water: Public
Water Access Y/N: No
Zoning: PD
Room Sizes
Primary Bedroom: 14x14
Bedroom 2: 12x12
Bedroom 3: 12x11
Bedroom 4: 12x11
Dining Room: 12x10
Kitchen: 17x11
Living Room: 19x15
Primary Bathroom: 13.5x14
Bathroom 2: 6.13x11.67
Den: 12.5x10
Laundry: 18.14x6
Local Schools
High School: Alonso-HB
Middle School: Farnell-HB
Elementary School: Lowry-HB
Listed By / Shown By
Listed By
Agency Name: RE/MAX CHAMPIONS
Agency Contact: 727-807-7887
Shown By
Agency Title: Glory International Real Estate Co
Agency Phone: 386-775-7778

Estimate Your Payment
Estimated Payment
$ 1,733.40 per month $1,268.35 Principal & Interest $298.83 Property Tax $166.22 Homeowner's Insurance
8604 Brookway Circle | MLS# TB8512575
This single family home located at 8604 Brookway Circle, Tampa, FL 33635 is currently listed for sale with an asking price of $569,900. This property was built in 1995 and has 4 bedrooms and 2 full baths with 2008 sq. ft. Brookway Circle is located in the MEADOW BROOK subdivision. Search MEADOW BROOK real estate on www.gloryire.com today.