
BEDS2
BATHS2 full
SQUARE FEET1,070
MLS#O6445073
STATUSActive
PROPERTY TYPEResidential - Condominium
SUBDIVISIONPARK NORTH/CHENEY PLACE
Property Description
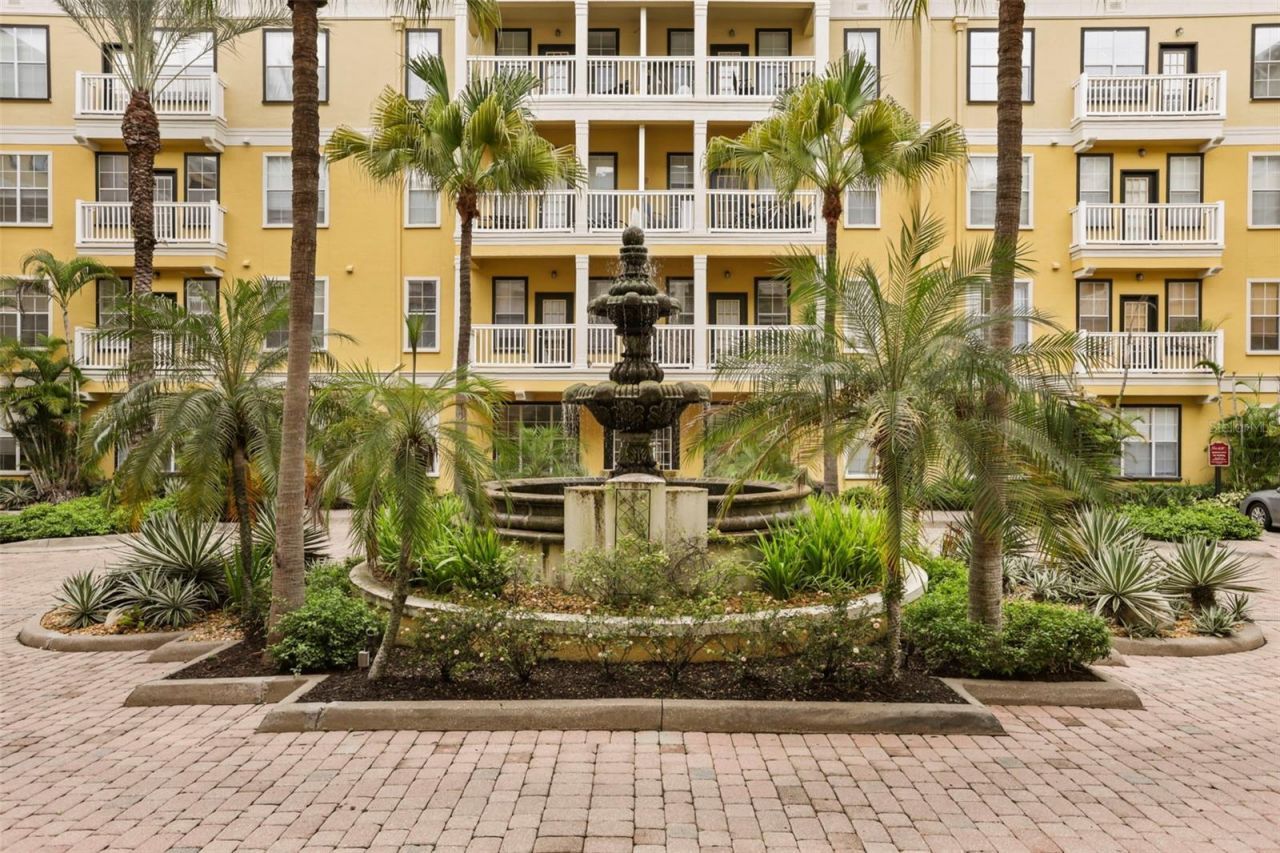
Virtually Staged. What if Downtown Orlando living actually felt easy? Welcome to Park North at Cheney Place, where you can leave the car in your deeded garage space and have coffee, dinner, a dog walk or a night out just outside your door. Walk across Orange Avenue for dining and drinks, head north toward Ivanhoe Village by bike or scooter, connect with the Orlando Urban Trail, or head south and enjoy everything Downtown Orlando has to offer. The North Quarter places you right between Downtown's energy and Ivanhoe's neighborhood charm, with easy access to I-4 when you do need the car.This third-floor 2-bedroom, 2-bath condo offers a desirable split-bedroom layout, giving each bedroom its own sense of privacy along with a walk-in closet. New flooring throughout provides a fresh foundation, while the open living area connects naturally to the kitchen with its breakfast bar and pantry. Step onto your private balcony and enjoy beautiful city views that make the Downtown setting feel even more special.The community offers two swimming pools, fitness facilities taht is being renovated, a dog park, clubhouse and conference space. Association dues include water, sewer and trash. There is a deeded parking space in the gated garage. City views, dining and entertainment within walking distance, Ivanhoe in one direction and Downtown in the other; this is a home designed around convenience, connection and the Orlando lifestyle.
Property Features
Property Type: Residential - Condominium
Cooling: Central Air
Garage: 1
Heating: Central
Lot Size: 0.03 Acres
Roof Type: Shingle
Stories: 4.0
Taxes: $4,647
Year Built: 2000
Amenities
Ceiling Fans(s)
Kitchen/Family Room Combo
Balcony
Feature Descriptions
Appliances: Dishwasher, Dryer, Electric Water Heater, Range, Refrigerator, Washer
Association Amenities: Clubhouse, Fitness Center, Pool
Community Features: Clubhouse, Deed Restrictions, Fitness Center
Days on Site: 17
Directions: From I4 Eastbound take the Princeton St. Exit right. Turn Right from Princeton onto Ivanhoe then proceed down Ivanhoe as it becomes N. Orange. Cross Marks St and the building is on your right.
Exterior: Frame
Flood Zone Code: X
Flooring: Laminate
Foundation: Block
HOA Fee: 518/ Monthly
HOA Y/N: Yes
Home Warranty Y/N: No
Listing Terms: Cash, Conventional, FHA, VA Loan
Lot Dimensions: 0.03
Ownership: Condominium
Parking: Covered
Parking Notes: Covered
Pets Allowed: Breed Restrictions
Pets Restrictions: Buyer to verify with HOA
Property Attached Y/N: No
Property Sub-Type: Condominium
Sewer: Public Sewer
Showing Instructions: Appointment Only, See Remarks, ShowingTime
Special Sale Provisions: None
Utilities: Cable Available, Electricity Connected, Sewer Connected, Water Connected
Water: Public
Water Access Y/N: No
Zoning: AC-3A/T
Room Sizes
Kitchen: 6x10
Primary Bedroom: 15x12
Bedroom 1: 10x6
Local Schools
High School: Edgewater High
Middle School: College Park Middle
Elementary School: Princeton Elem
Listed By / Shown By
Listed By
Agency Name: COLDWELL BANKER REALTY
Agency Contact: 407-352-1040
Shown By
Agency Title: Glory International Real Estate Company
Agency Phone: 386-775-7778

Estimate Your Payment
Estimated Payment
$ 1,003.97 per month $545.26 Principal & Interest $387.25 Property Tax $71.46 Homeowner's Insurance
860 N Orange Avenue, Unit 323 | MLS# O6445073
This condo located at 860 N Orange Avenue, Unit 323, Orlando, FL 32801 is currently listed for sale with an asking price of $245,000. This property was built in 2000 and has 2 bedrooms and 2 full baths with 1070 sq. ft. N Orange Avenue, Unit 323 is located in the PARK NORTH/CHENEY PLACE subdivision. Search PARK NORTH/CHENEY PLACE real estate on www.gloryire.com today.