
BEDS3
BATHS2 full
SQUARE FEET1,742
MLS#FC319264
STATUSActive
PROPERTY TYPEResidential - Single Family
SUBDIVISIONSAWMILL BRANCH/PALM COAST PK P
Property Description
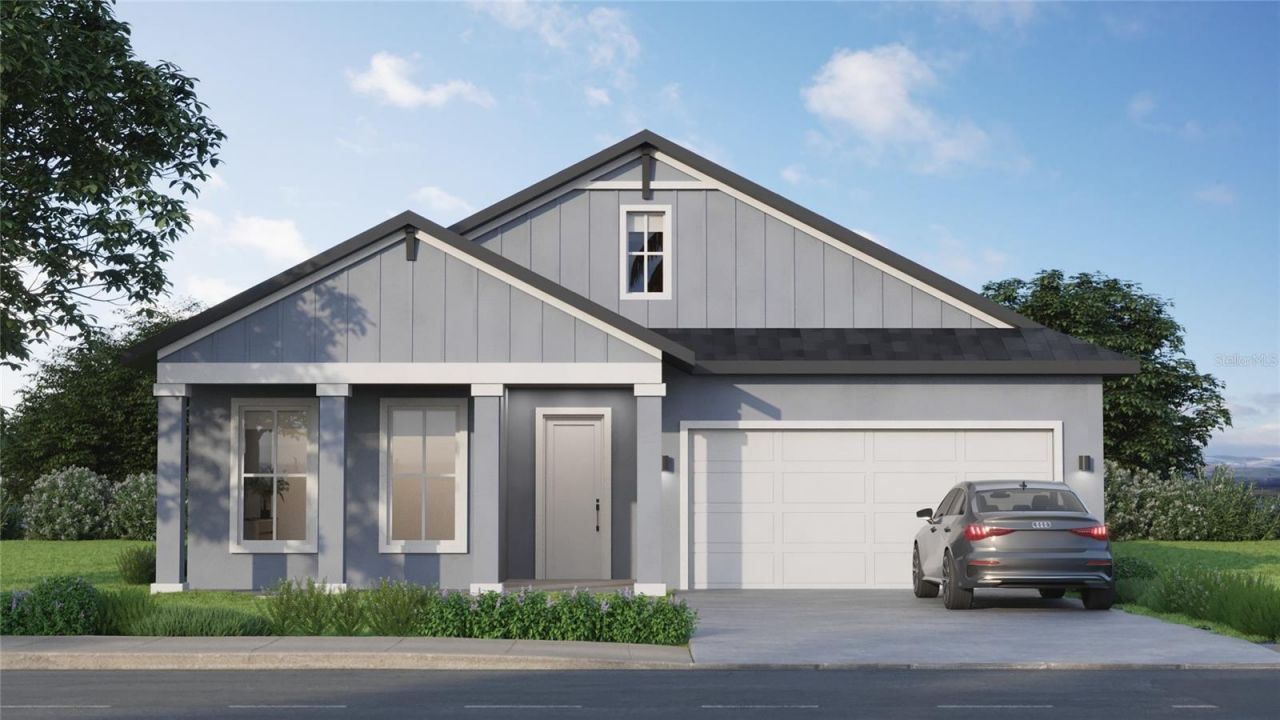
Virtually Staged. Under Construction. Ask about our current incentive of up to $15,000 flex cash. Enjoy beautiful water views and upgraded living in the resort-style community of Sawmill Branch! This thoughtfully designed Sabino features three spacious bedrooms, two full baths, and an open floor plan with soaring ceilings. The gourmet kitchen shines at the heart of the home, offering a walk-in pantry and a seamless connection to the dining and living areas, perfect for everyday living and entertaining.The versatile floor plan offers an optional flex room with double doors for a home office, media room, or additional retreat. The primary suite includes an oversized shower, dual sinks, and a generous walk-in closet. Relax on your covered patio while taking in the peaceful water view.Loaded with upgrades, this home brings together comfort, style, and the appeal of resort-style community living. Move-in special: enjoy a complimentary washer and dryer plus blinds!
Property Features
Property Type: Residential - Single Family
Cooling: Central Air
Garage: 2 car attached
Heating: Electric
Lot Size: 0.14 Acres
Roof Type: Shingle
Stories: 1.0
Taxes: $3,165
Year Built: 2026
Amenities
Eat-in Kitchen
High Ceilings
Open Floorplan
Primary Bedroom Main Floor
Split Bedroom
Walk-In Closet(s)
Lighting
Sidewalk
Feature Descriptions
Additional Rooms: Den/Library/Office
Appliances: Built-In Oven, Cooktop, Dishwasher, Disposal, Electric Water Heater, Freezer, Ice Maker, Microwave, Range, Refrigerator
Association Amenities: Clubhouse, Fitness Center, Park, Pickleball Court(s), Playground, Pool
Builder: ESTELA LIVING
Community Features: Park, Playground, Pool, Sidewalks, Street Lights
Days on Site: 124
Directions: Meet us at the Model address of: 159 Bird of Paradise DrPalm Coast, FL 32137*Head toward Birchwood Dr*Turn left onto Matanzas Woods Pkwy*At the traffic circle, take the 2nd exit onto W Matanzas Wds Pkwy*At the traffic circle, take the 1st exit onto Matanz
Exterior: Block, Concrete, HardiPlank Type
Flood Zone Code: X
Flooring: Luxury Vinyl, Tile
Foundation: Slab
HOA Fee: 249/ Annually
HOA Y/N: Yes
Home Warranty Y/N: No
Listing Terms: Cash, Conventional, FHA, VA Loan
Lot: Sidewalk, Paved
Lot Dimensions: 0.14
Model: SABINO
Other Equipment: Irrigation Equipment
Ownership: Fee Simple
Parking: Driveway, Garage Door Opener
Parking Notes: Driveway, Garage Door Opener
Patio/Porch: Covered, Front Porch, Rear Porch
Pets Allowed: Cats OK, Dogs OK
Property Attached Y/N: No
Property Sub-Type: Single Family Residence
Sewer: Public Sewer
Showing Instructions: Appointment Only
Special Sale Provisions: None
Utilities: BB/HS Internet Available, Cable Available, Electricity Connected, Phone Available, Public, Sewer Connected, Water Connected
Water: Public
Water Access Y/N: No
Windows: Double Pane Windows, Low-Emissivity Windows
Zoning: RESI
Room Sizes
Kitchen: 12x12
Dining Room: 12x9
Living Room: 16x18
Primary Bedroom: 13x13
Bedroom 2: 12x10
Bedroom 3: 11x12
Listed By / Shown By
Listed By
Agency Name: ESTELA REALTY LLC
Agency Contact: 305-522-9856
Shown By
Agency Title: Glory International Real Estate Company
Agency Phone: 386-775-7778

Estimate Your Payment
Estimated Payment
$ 1,255.54 per month $876.87 Principal & Interest $263.75 Property Tax $114.92 Homeowner's Insurance
86 Springwood Drive | MLS# FC319264
This single family home located at 86 Springwood Drive, Palm Coast, FL 32137 is currently listed for sale with an asking price of $394,000. This property was built in 2026 and has 3 bedrooms and 2 full baths with 1742 sq. ft. Springwood Drive is located in the SAWMILL BRANCH/PALM COAST PK P subdivision. Search SAWMILL BRANCH/PALM COAST PK P real estate on www.gloryire.com today.