
BEDS2
BATHS2 full
SQUARE FEET1,390
MLS#OM735931
STATUSActive
PROPERTY TYPEResidential - Single Family
SUBDIVISIONSPRUCE CREEK GC
Property Description
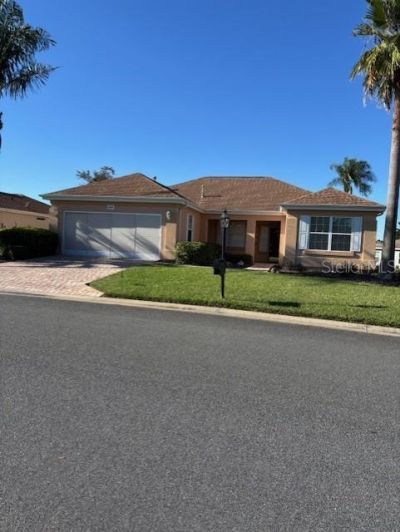
Welcome to the desirable Sant Mateo Model - Two Big bedrooms Open Split Floor Plan - Plenty of Closets - Two Full Baths - 2 Car Garage - Brand New Nov. 2026 Luxury Vinyl Flooring - Nov. 2026 Water Heater - Whole House Generator 2020 - Roof 2017 - A/C 2016 - Updated Bathroom Vanities with Granite Tops - Kitchen was Remoldeled in 2017 with Granite and S/S Appliances - Crown Molding in Living area - Plantation Shutters - Enclosed Lanai - with Extra Insulation - Birgcage plus Pavor Patio - With Views of the Golf Course ! Pavors on Driveway & walkway - Curbing all around the Landscaping - Great Curb appeal! Front Porch to relax and Enjoy the Peacefull Evenings - This Home is Priced to Sell!!
Property Features
Property Type: Residential - Single Family
Cooling: Central Air
Garage: 2 car attached
Heating: Natural Gas
Lot Size: 0.16 Acres
Roof Type: Shingle
Stories: 1.0
Taxes: $1,847
Year Built: 2002
Amenities
Ceiling Fans(s)
Crown Molding
Eat-in Kitchen
Living Room/Dining Room Combo
Open Floorplan
Stone Counters
Walk-In Closet(s)
Window Treatments
Rain Gutters
Feature Descriptions
Appliances: Dishwasher, Dryer, Gas Water Heater, Microwave, Range, Refrigerator, Washer
Association Amenities: Basketball Court, Fence Restrictions, Fitness Center, Gated, Golf Course, Pickleball Court(s), Pool, RV/Boat Storage, Shuffleboard Court, Spa/Hot Tub, Tennis Court(s), Trail(s)
Community Features: Deed Restrictions, Dog Park, Fitness Center, Gated Community - Guard, Golf Carts OK, Golf, Pool, Tennis Court(s)
Days on Site: 3
Directions: 441 North to Del Webb Blvd. to Front Gate the very First Section Avenel turn Right to Se 141 Lane Rd.Turn Legt Home will be on the Left 8591
Exterior: Stucco, Frame
Flood Zone Code: X
Flooring: Luxury Vinyl, Tile
Foundation: Slab
Garage Dimensions: 20X23
HOA Fee: 214/ Monthly
HOA Y/N: Yes
Home Warranty Y/N: No
Hot Tub: Yes
Lot Dimensions: 0.16
Model: San Mateo
Number of Pets: 2
Other Equipment: Irrigation Equipment, Generator
Ownership: Fee Simple
Pets Allowed: Cats OK, Dogs OK, Number Limit
Pets Size: Large (61-100 Lbs.)
Property Attached Y/N: No
Property Sub-Type: Single Family Residence
Senior Community: Yes
Sewer: Public Sewer
Showing Instructions: Supra Lock Box, ShowingTime
Special Sale Provisions: None
Utilities: Electricity Connected, Natural Gas Connected, Underground Utilities, Water Connected
Water: Public
Water Access Y/N: No
Zoning: PUD
Room Sizes
Living Room: 15x13
Dining Room: 11x10
Kitchen: 14x14
Primary Bedroom: 17x13
Bedroom 2: 11x12
Balcony/Porch/Lanai: 15x10
Balcony/Porch/Lanai: 16x7
Balcony/Porch/Lanai: 11x10
Listed By / Shown By
Listed By
Agency Name: RE/MAX FOXFIRE - SUMMERFIELD
Agency Contact: 352-307-0304
Shown By
Agency Title: Glory International Real Estate Company
Agency Phone: 386-775-7778

Estimate Your Payment
Estimated Payment
$ 808.15 per month $578.42 Principal & Interest $153.92 Property Tax $75.80 Homeowner's Insurance
8591 SE 141st Lane Road | MLS# OM735931
This single family home located at 8591 SE 141st Lane Road , Summerfield, FL 34491 is currently listed for sale with an asking price of $259,900. This property was built in 2002 and has 2 bedrooms and 2 full baths with 1390 sq. ft. SE 141st Lane Road is located in the SPRUCE CREEK GC subdivision. Search SPRUCE CREEK GC real estate on www.gloryire.com today.