
BEDS5
BATHS4 full
SQUARE FEET3,393
MLS#O6410733
STATUSActive
PROPERTY TYPEResidential - Single Family
SUBDIVISIONVISTA LAKES VILLAGE N-15 CARLISLE
Property Description
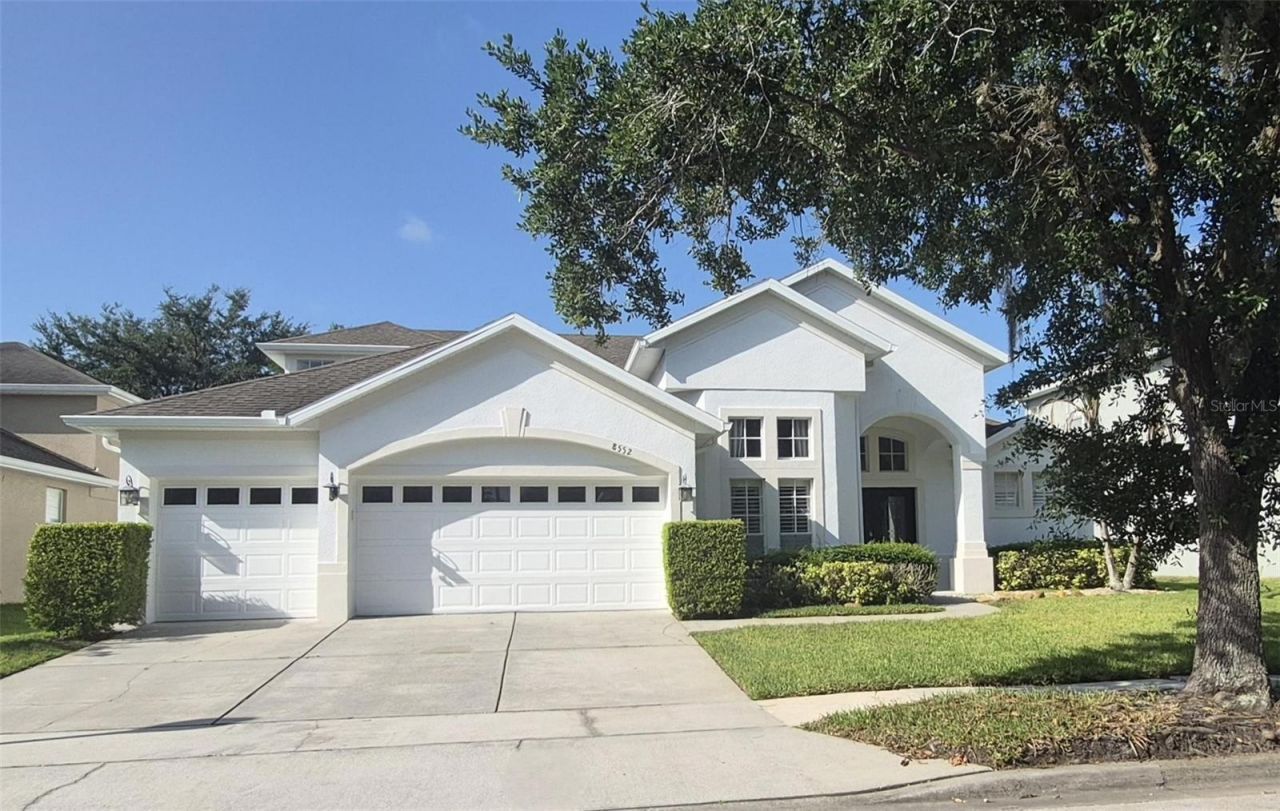
Virtually Staged. **EXCEPTIONAL VALUE IN VISTA LAKES! One of the best values in the area for size and price. This spacious 5-bedroom, 4-bath home offers 3,393 sq. ft. of living space, a 3-car garage and a generous 9,000 sq. ft. lot in the desirable gated community of Vista Lakes. BRAND NEW HVAC installed 2026, The spacious split-bedroom floor plan features 12-ft ceilings, hardwood floors, plantation shutters, crown molding, tray ceilings, formal living and dining areas, and a large family room. The gourmet kitchen offers stainless steel appliances, center island, walk-in pantry, display cabinetry and a bright breakfast nook. The first-floor primary suite includes a reading nook and spacious bath. A large upstairs loft and additional bedroom with full bath provide excellent flexibility for guests, office, media room or extended family. Enjoy the extended enclosed lanai and private landscaped backyard. Vista Lakes offers resort-style amenities including pool, clubhouse, tennis, playgrounds and walking trails. Conveniently located near Lake Nona Medical City, Orlando International Airport, SR 417, shopping and dining. A rare opportunity to own over 3,300 sq. ft. in a gated community at an exceptional price!
Property Features
Property Type: Residential - Single Family
Cooling: Central Air
Fenced: Yes
Garage: 3 car attached
Heating: Central, Electric
Lot Size: 0.25 Acres
Roof Type: Shingle
Stories: 2.0
Taxes: $5,888
Year Built: 2003
Amenities
Cathedral Ceiling(s)
Eat-in Kitchen
High Ceilings
Kitchen/Family Room Combo
Open Floorplan
Primary Bedroom Main Floor
Split Bedroom
Garden
Lighting
Private Yard
Rain Gutters
Feature Descriptions
Additional Rooms: Den/Library/Office, Family Room, Formal Dining Room Separate, Formal Living Room Separate, Inside Utility, Loft
Appliances: Dishwasher, Disposal, Microwave, Range, Refrigerator
Association Amenities: Clubhouse, Gated, Playground, Pool, Tennis Court(s), Trail(s)
Community Features: Association Recreation - Owned, Clubhouse, Community Mailbox, Deed Restrictions, Gated Community - No Guard, Playground, Pool, Sidewalks
Days on Site: 114
Directions: 528 to Narcoossee Road, head North to Lee Vista. Right to Vista Lakes at Light turn right (Vista Park). Enter gate with code see showing time appointment confirmation. After gate take the second right then an immediate left. Then right on Keswick Pointe,
Exterior: Block, Stucco
Fencing: Fenced, Vinyl
Flood Zone Code: X
Flooring: Ceramic Tile, Wood
Foundation: Slab
HOA Fee: 221.54/ Quarterly
HOA Y/N: Yes
Home Warranty Y/N: No
Listing Terms: Cash, Conventional, FHA, VA Loan
Lot Dimensions: 0.25
Other Equipment: Private Yard
Ownership: Fee Simple
Parking: Covered, Driveway, Garage Door Opener
Parking Notes: Covered, Driveway, Garage Door Opener
Pets Allowed: Breed Restrictions
Pets Restrictions: Buyer to verify any pets restrictions
Property Attached Y/N: No
Property Sub-Type: Single Family Residence
Security: Gated Community
Sewer: Public Sewer
Showing Instructions: Appointment Only, Call Listing Agent, Gate Code Required, No Lockbox, See Remarks
Special Sale Provisions: None
Utilities: Cable Available, Electricity Connected, Public, Sewer Connected, Water Connected
Vegetation: Mature Landscaping
Water: Public
Water Access Y/N: No
Zoning: PD/AN
Room Sizes
Living Room: 16x14
Family Room: 20x17
Bedroom 2: 12x11
Bedroom 5: 13x11
Library: 12x11
Primary Bedroom: 24x14
Kitchen: 15x14
Local Schools
High School: Colonial High
Middle School: Odyssey Middle
Elementary School: Vista Lakes Elem
Listed By / Shown By
Listed By
Agency Name: PREMIUM PROPERTIES R.E SERVICE
Agency Contact: 407-380-2800
Shown By
Agency Title: Glory International Real Estate Company
Agency Phone: 386-775-7778

Estimate Your Payment
Estimated Payment
$ 2,081.56 per month $1,406.56 Principal & Interest $490.67 Property Tax $184.33 Homeowner's Insurance
8552 Keswick Pointe Drive | MLS# O6410733
This single family home located at 8552 Keswick Pointe Drive, Orlando, FL 32829 is currently listed for sale with an asking price of $632,000. This property was built in 2003 and has 5 bedrooms and 4 full baths with 3393 sq. ft. Keswick Pointe Drive is located in the VISTA LAKES VILLAGE N-15 CARLISLE subdivision. Search VISTA LAKES VILLAGE N-15 CARLISLE real estate on www.gloryire.com today.