
BEDS5
BATHS3 full
SQUARE FEET2,522
MLS#O6429012
STATUSActive
PROPERTY TYPERental - Townhouse
SUBDIVISIONVISTAS/CHAMPIONSGATE
Property Description
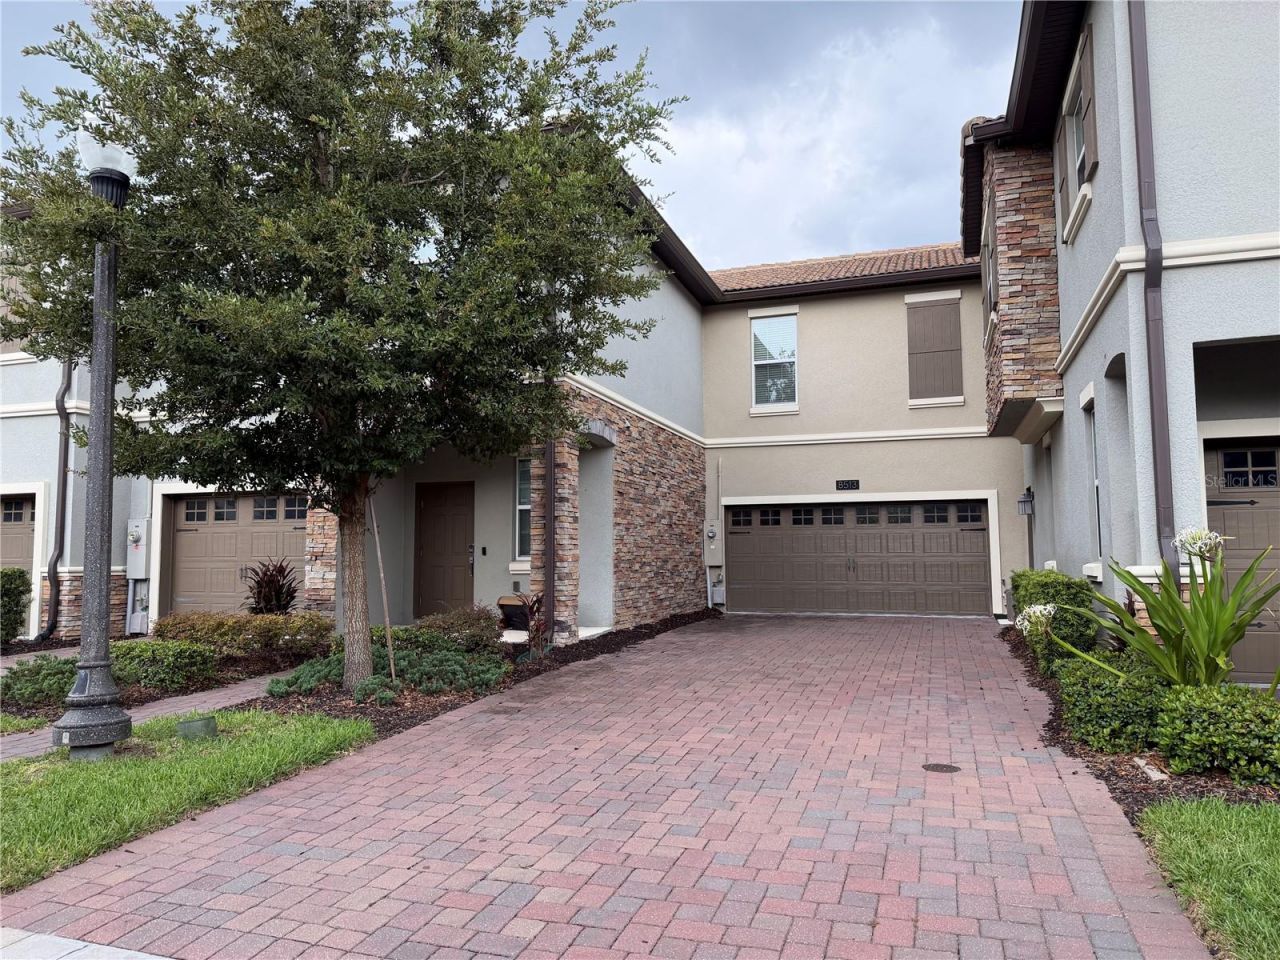
... Move in Ready... This beautiful 5 bedroom 3.5 bath with 2 car garage is located in the desirable GATED community of Vistas at Championsgate. It is minutes away from Disney, the restaurant, golf course, and I-4. ... Location, Location, Location... The rent include basic cable, internet , lawn maintenance, daily trash pick up, washer, and dryer. The club house offers resorts style pool and fitness center. Tenant must be approved by both broker and the HOA.
Property Features
Property Type: Rental - Townhouse
Cooling: Central Air
Garage: 2 car attached
Heating: Electric
Lot Size: 0.06 Acres
Stories: 2.0
Year Built: 2020
Amenities
Ceiling Fans(s)
Open Floorplan
PrimaryBedroom Upstairs
Balcony
Lighting
Sidewalk
Sliding Doors
Feature Descriptions
Additional Rooms: Loft
Appliances: Dishwasher, Disposal, Dryer, Electric Water Heater, Microwave, Range, Refrigerator, Washer
Association Amenities: Clubhouse, Fitness Center, Gated, Golf Course, Lobby Key Required, Maintenance, Playground, Pool, Recreation Facilities, Sauna, Spa/Hot Tub, Trail(s)
Community Features: Community Mailbox, Fitness Center, Gated, Golf, Irrigation-Reclaimed Water, Playground, Pool
Directions: From I-4 West, Exit 58, (R) onto Championsgate Blvd, (R) onto Master Blvd, (L) onto White Shark Blvd, (R) onto Royal St. George Dr, (R) onto Payer Point Dr, (R) onto Shinnecock Hills Dr, (R) onto Golf Way.
Flood Zone Code: X
Flooring: Carpet, Tile
HOA Y/N: Yes
Home Warranty Y/N: No
Hot Tub: Yes
Lot Dimensions: 0.06
Patio/Porch: Porch
Pets Allowed: Yes
Pool: In Ground
Property Attached Y/N: No
Property Sub-Type: Townhouse
Sewer: Public Sewer
Showing Instructions: ShowingTime
Utilities: Cable Available, Electricity Available, Phone Available, Water Available
Water: Public
Water Access Y/N: No
Windows: Blinds, Double Pane Windows
Room Sizes
Living Room: 20x16
Dining Room: 10x11
Kitchen: 12x15
Primary Bedroom: 13x16
Primary Bathroom: 14x11
Bedroom 2: 12x12
Bedroom 3: 12x10
Bedroom 4: 11x10
Bedroom 5: 11x11
Loft: 11x10
Bathroom 2: 5x12
Bathroom 3: 6x9
Listed By / Shown By
Listed By
Agency Name: MAY HO REALTY
Agency Contact: 407-923-8903
Shown By
Agency Title: Glory International Real Estate Co
Agency Phone: 386-775-7778

8513 Golf Way | MLS# O6429012
This property located at 8513 Golf Way , Davenport, FL 33896 is currently listed for rent with an asking price of $2,495 / Monthly. Search Davenport real estate on www.gloryire.com today.