
BEDS3
BATHS3 full
SQUARE FEET1,330
MLS#W7873432
STATUSActive
PROPERTY TYPEResidential - Single Family
SUBDIVISIONBEACON WOODS VILLAGE
Property Description
Desirable Beacon Woods Pool home. 3 beds 3 baths. The primary bedroom bath has large impressive tiled walk in shower and frameless glass with matching tiled floors. Real wood white shaker cabinets and granite in the kitchen, stainless appliances. Screen enclosed pool. Repaired home with remediated foundation with report, fully insurable. Beacon Woods is a golf community with tennis courts, basketball, billiards, cardio room, bocci ball, heated community pool and more. NO Flood insurance.
Property Features
Property Type: Residential - Single Family
Cooling: Central Air
Garage: 1 car attached
Heating: Central
Lot Size: 0.12 Acres
Roof Type: Shingle
Stories: 1.0
Taxes: $1,915
Year Built: 1973
Amenities
Ceiling Fans(s)
Eat-in Kitchen
Stone Counters
Thermostat
Sliding Doors
Feature Descriptions
Appliances: Dishwasher, Microwave, Range, Range Hood, Refrigerator
Association Amenities: Clubhouse, Fitness Center, Golf Course, Park, Pickleball Court(s), Pool, Tennis Court(s)
Community Features: Clubhouse, Fitness Center, Golf, Tennis Court(s)
Days on Site: 417
Directions: From US 19, go east on Beacon Woods Drive, it turns into Clock Tower, go right on Wagon Wheel Lane, go right on Hunting Saddle. Home is on the left.
Exterior: Block
Flood Zone Code: X
Flooring: Luxury Vinyl
Foundation: Slab
HOA Fee: 340/ Annually
HOA Y/N: Yes
Home Warranty Y/N: No
Listing Terms: Cash, Conventional, FHA, VA Loan
Lot Dimensions: 0.12
Number of Pets: 5
Ownership: Fee Simple
Pets Allowed: Cats OK, Dogs OK, Yes
Pets Size: Extra Large (101+ Lbs.)
Pool: In Ground, Vinyl
Property Attached Y/N: Yes
Property Sub-Type: Single Family Residence
Sewer: Public Sewer
Showing Instructions: ShowingTime
Special Sale Provisions: None
Swimming Pool: Yes
Utilities: Electricity Connected
Water: Public
Water Access Y/N: No
Zoning: PUD
Room Sizes
Primary Bedroom: 10x10
Kitchen: 12x15
Bedroom 2: 14x13
Bedroom 3: 13x8
Dining Room: 15x9
Great Room: 18.5x11
Local Schools
High School: Fivay High-PO
Middle School: Hudson Academy ( 4-8)
Elementary School: Gulf Highland Elementary
Listed By / Shown By
Listed By
Agency Name: FLORIDA REAL ESTATE PARTNERS
Agency Contact: 727-409-4663
Shown By
Agency Title: Glory International Real Estate Co
Agency Phone: 386-775-7778

Estimate Your Payment
Estimated Payment
$ 814.06 per month $578.65 Principal & Interest $159.58 Property Tax $75.83 Homeowner's Insurance
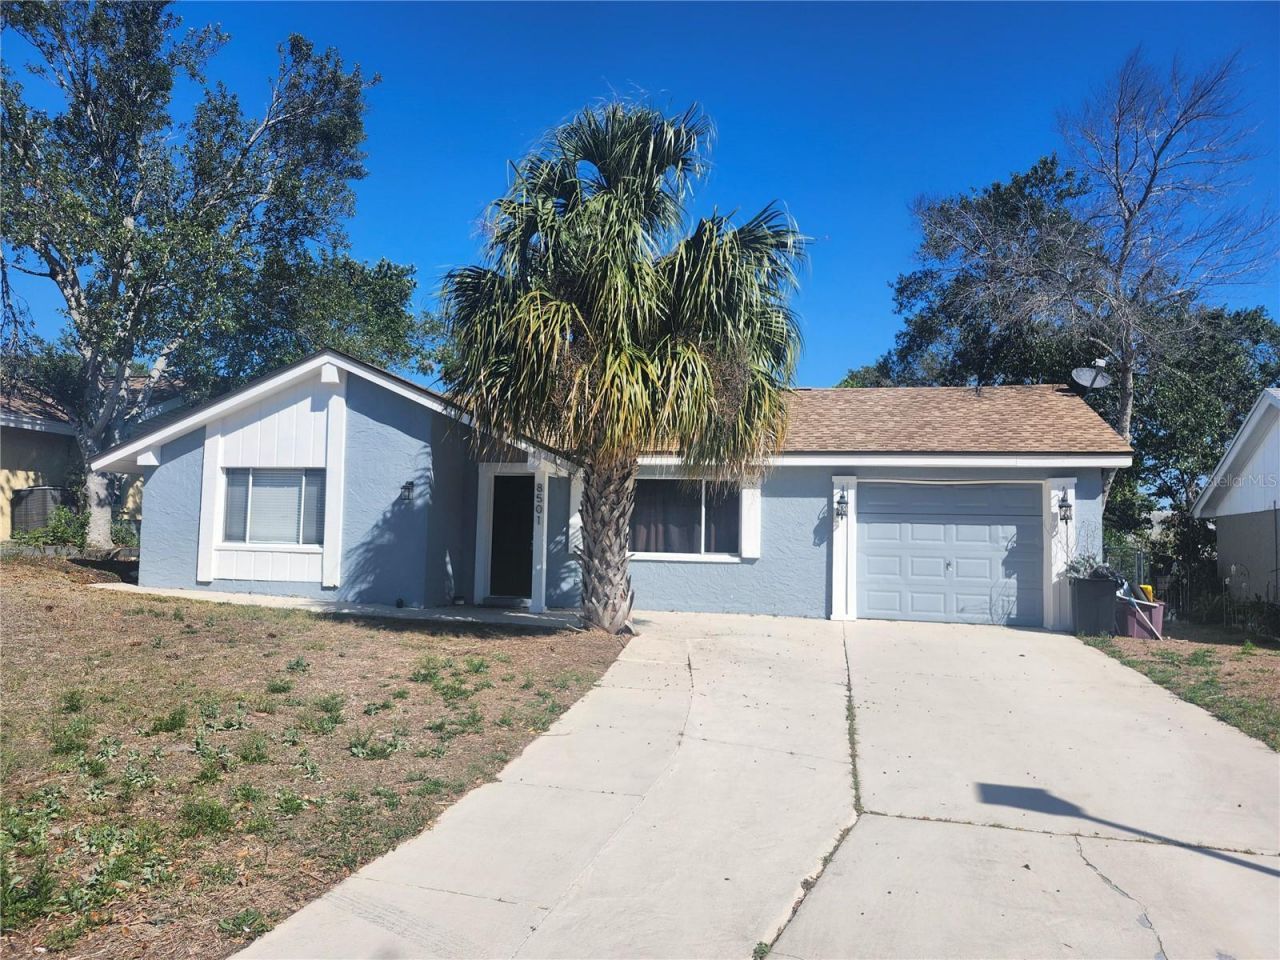
8501 Hunting Saddle Drive | MLS# W7873432
This single family home located at 8501 Hunting Saddle Drive, Hudson, FL 34667 is currently listed for sale with an asking price of $260,000. This property was built in 1973 and has 3 bedrooms and 3 full baths with 1330 sq. ft. Hunting Saddle Drive is located in the BEACON WOODS VILLAGE subdivision. Search BEACON WOODS VILLAGE real estate on www.gloryire.com today.