
BEDS2
BATHS2 full
SQUARE FEET588
MLS#N6146520
STATUSActive
PROPERTY TYPEResidential - Mobile Home
SUBDIVISIONCOUNTRY CLUB ESTATES
Property Description
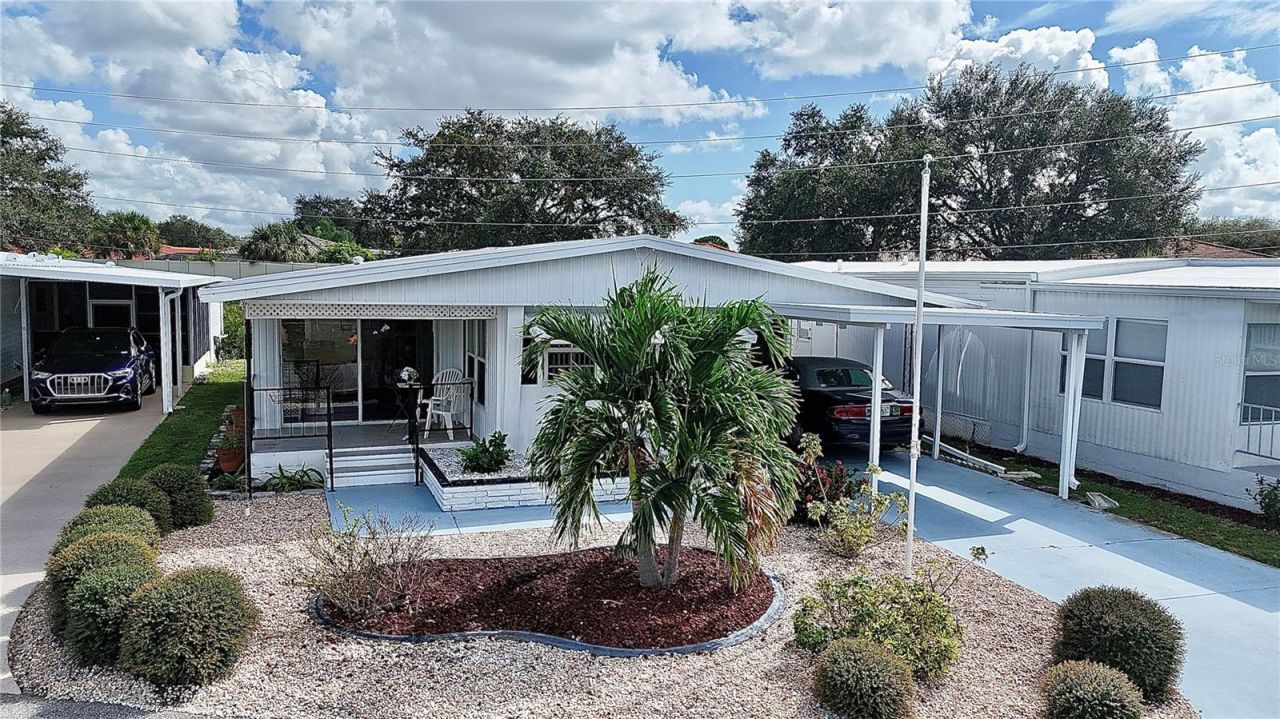
BOATING COMMUNITY! Welcome to this spacious and inviting home with many windows, inviting in the Florida sunshine! Featuring a nice open layout. A bright, expansive kitchen equipped with a full suite of appliances-including a refrigerator, range, dishwasher, washer, and dryer-this home blends comfort with everyday convenience. Enjoy outdoor Florida living to the fullest with a private carport, a screened front porch, a screened side porch, and the incredible bonus of the Legacy Trail situated directly behind the property for effortless biking and walking access. Positioned just minutes from local beaches, shopping, dining, and historic downtown Venice, this island-style haven is a must-see. Located on the island of Venice, Florida, Country Club Estates offers an exceptional waterfront retirement lifestyle featuring direct, deep-water access with no fixed bridges-ideal for sailboats and boaters looking for uninhibited navigation to Lemon Bay and the Gulf of Mexico. Residents enjoy a vibrant, active community atmosphere complete with frequent social gatherings, card games, a large, heated community pool, and two dedicated pickleball courts. Situated just minutes from historic downtown Venice, local beaches, shopping, and dining, this premier waterfront neighborhood combines coastal convenience with active social living.
Property Features
Property Type: Residential - Mobile Home
Cooling: Central Air
Heating: Central
Lot Size: 0.07 Acres
Roof Type: Membrane
Stories: 1.0
Taxes: $479
Year Built: 1966
Amenities
Ceiling Fans(s)
Eat-in Kitchen
Living Room/Dining Room Combo
Open Floorplan
Primary Bedroom Main Floor
Split Bedroom
Storage
Feature Descriptions
Appliances: Dishwasher, Dryer, Microwave, Range, Refrigerator, Washer
Association Amenities: Basketball Court, Cable TV, Clubhouse, Pickleball Court(s), Pool, Recreation Facilities, Shuffleboard Court, Spa/Hot Tub
Community Features: Association Recreation - Owned, Buyer Approval Required, Clubhouse, Deed Restrictions, Fitness Center, Golf Carts OK, Pool
Days on Site: 1
Directions: Venice Ave, turn south on Bus 41, to Left on Pine Grove Dr, Right on South Green to address. House is on the right
Exterior: Vinyl Siding
Flood Zone Code: X
Flooring: Ceramic Tile, Laminate
Foundation: Pillar/Post/Pier
HOA Fee: 255/ Monthly
HOA Y/N: Yes
Home Warranty Y/N: No
Hot Tub: Yes
Listing Terms: Cash
Lot: Private
Lot Dimensions: 0.07
Number of Pets: 2
Other Fees: $149/ Monthly
Other Structures: Shed(s), Storage
Ownership: Co-op
Patio/Porch: Patio, Porch, Screened, Side Porch
Pets Allowed: Cats OK, Dogs OK, Number Limit, Size Limit
Pets Restrictions: 2 indoor cats allowed at this home1 dog allowed at this home
Pets Size: Small (16-35 Lbs.)
Pets Weight (Max): 40
Property Attached Y/N: No
Property Sub-Type: Mobile Home
Senior Community: Yes
Sewer: Public Sewer
Showing Instructions: Call Listing Agent, Combination Lock Box
Special Sale Provisions: None
Utilities: Cable Connected
Water: Public
Water Access Y/N: No
Zoning: RMH
Listed By / Shown By
Listed By
Agency Name: COUNTRY CLUB ESTATES SALES INC
Agency Contact: 941-486-0591
Shown By
Agency Title: Glory International Real Estate Company
Agency Phone: 386-775-7778

Estimate Your Payment
Estimated Payment
$ 618.88 per month $511.88 Principal & Interest $39.92 Property Tax $67.08 Homeowner's Insurance
841 S Green Circle | MLS# N6146520
This single family home located at 841 S Green Circle , Venice, FL 34285 is currently listed for sale with an asking price of $230,000. This property was built in 1966 and has 2 bedrooms and 2 full baths with 588 sq. ft. S Green Circle is located in the COUNTRY CLUB ESTATES subdivision. Search COUNTRY CLUB ESTATES real estate on www.gloryire.com today.