
BEDS3
BATHS2 full 1 partial
SQUARE FEET1,596
MLS#A4711371
STATUSActive
PROPERTY TYPEResidential - Townhouse
SUBDIVISIONSABAL BAY
Property Description
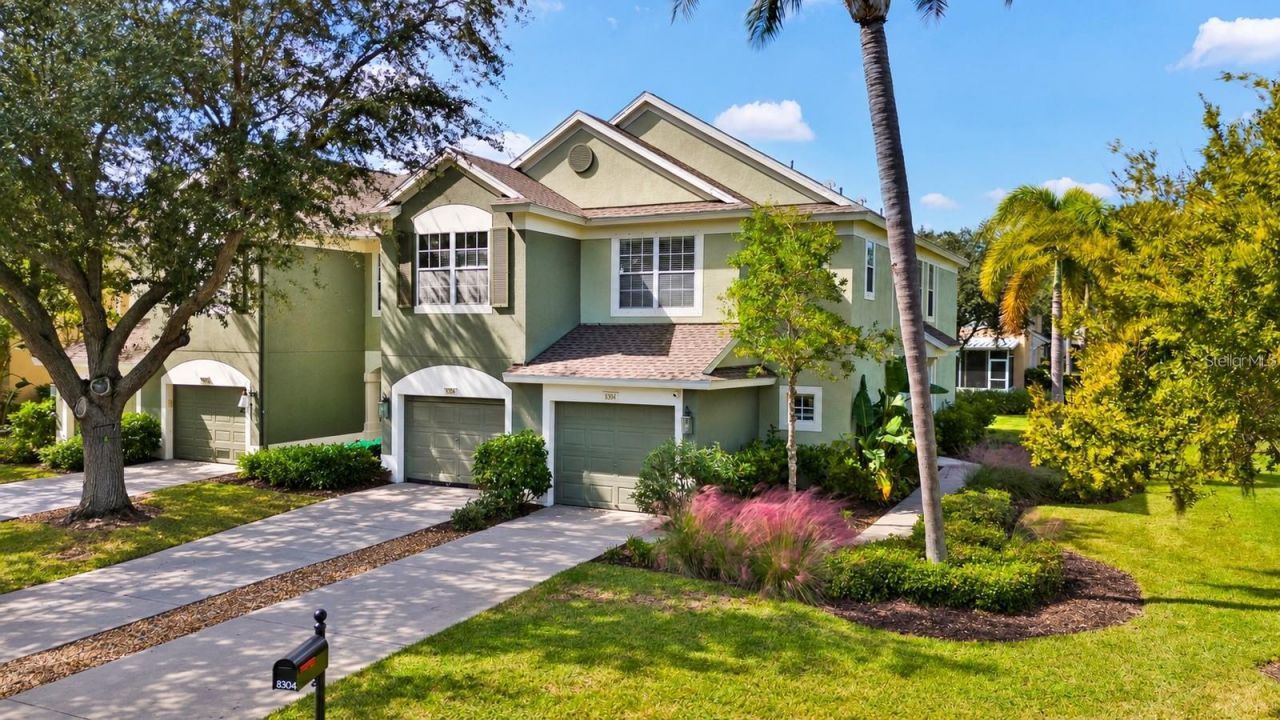
LOCATION, LOCATION, LOCATION! Enjoy the convenience of living close to everything the UTC district has to offer in this beautiful three-bedroom, two-and-a-half-bathroom Sabal Bay townhome! With nearby shopping and dining within walking distance, The Mall at University Town Center close by, and convenient proximity to Sarasota Bradenton International Airport (SRQ), this location makes everyday living and travel a breeze. Plus, NO CDD fees and HOA dues that include water, sewer, and trash add to the appeal! A roof redone in 2023 and an AC system replaced in 2025 provide added peace of mind.This desirable end unit is situated directly across from the community pool, offering easy access for a refreshing swim or an afternoon lounging in the sun. Mature trees and tropical landscaping create a welcoming setting, with the community playground also nearby.Inside, the open living and dining areas provide a comfortable space for relaxing or entertaining, with tile flooring, crown molding, and sliding glass doors leading to a screened lanai. The kitchen features ample cabinetry, generous counter space, a breakfast bar, and an easy connection to the main living area, keeping everyone together whether you're preparing dinner or hosting friends.Enjoy your morning coffee or unwind in the evening on the screened lanai overlooking the surrounding greenery. An attached one-car garage adds everyday convenience. With its inviting interior, prime location near the community amenities, and exceptional proximity to the shopping and dining of the UTC area, this townhome brings comfort and convenience together beautifully!
Property Features
Property Type: Residential - Townhouse
Cooling: Central Air
Garage: 1 car attached
Heating: Central
Lot Size: 6.14 Acres
Roof Type: Shingle
Stories: 2.0
Taxes: $3,901
Year Built: 2005
Amenities
Ceiling Fans(s)
Eat-in Kitchen
Open Floorplan
PrimaryBedroom Upstairs
Window Treatments
Feature Descriptions
Appliances: Cooktop, Dishwasher, Dryer, Exhaust Fan, Microwave, Range, Refrigerator, Washer
Association Amenities: Gated, Playground, Pool, Recreation Facilities
Community Features: Community Mailbox, Deed Restrictions, Dog Park, Gated Community - No Guard, Golf Carts OK, Irrigation-Reclaimed Water, Park, Playground, Pool, Sidewalks
Directions: From I-75, take Exit 213 for University Parkway and head west. Turn right onto Honore Avenue, then left onto 83rd Avenue E into Sabal Bay. Proceed through the community gate and turn left onto 72nd Lane E. Continue to 8304 72nd Lane E, the end unit direct
Exterior: Block
Flood Zone Code: X
Flooring: Ceramic Tile
Foundation: Block
HOA Fee: 415/ Monthly
HOA Y/N: Yes
Home Warranty Y/N: No
Listing Terms: Cash, Conventional
Lot: Corner Lot, Landscaped, Sidewalk, Private
Lot Dimensions: 6.14
Number of Pets: 2
Other Equipment: Irrigation Equipment
Ownership: Fee Simple
Patio/Porch: Covered, Enclosed, Front Porch, Patio, Porch, Rear Porch, Screened
Pets Allowed: Breed Restrictions, Cats OK, Dogs OK, Yes
Pets Restrictions: Residents can keep domestic dogs, cats, birds (that do not emit sounds causing disturbance to neighboring units), & fish.Residents may keep a total of two dogs and cats in any combination. No reptiles, rodents, or any other type of animals are allowed.
Property Attached Y/N: Yes
Property Sub-Type: Townhouse
Sewer: Public Sewer
Showing Instructions: Combination Lock Box
Special Sale Provisions: None
Utilities: Cable Available, Cable Connected, Electricity Connected, Public, Sewer Connected
Water: Public
Water Access Y/N: No
Zoning: PDR
Room Sizes
Living Room: 12x17
Dining Room: 11x17
Laundry: 5.5x3
Primary Bedroom: 15x12
Bedroom 2: 11x10.5
Bedroom 3: 12x11
Kitchen: 11x17
Local Schools
High School: Braden River High
Middle School: Braden River Middle
Elementary School: Robert E Willis Elementary
Listed By / Shown By
Listed By
Agency Name: MARCUS & COMPANY REALTY
Agency Contact: 941-932-8550
Shown By
Agency Title: Glory International Real Estate Company
Agency Phone: 386-775-7778

Estimate Your Payment
Estimated Payment
$ 979.31 per month $578.42 Principal & Interest $325.08 Property Tax $75.80 Homeowner's Insurance
8304 72nd Lane E | MLS# A4711371
This townhouse located at 8304 72nd Lane E, Bradenton, FL 34201 is currently listed for sale with an asking price of $259,900. This property was built in 2005 and has 3 bedrooms and 2 full and 1 partial baths with 1596 sq. ft. 72nd Lane E is located in the SABAL BAY subdivision. Search SABAL BAY real estate on www.gloryire.com today.