
BEDS4
BATHS3 full
SQUARE FEET2,612
MLS#W7882342
STATUSActive
PROPERTY TYPEResidential - Single Family
SUBDIVISIONROYAL HIGHLANDS
Property Description
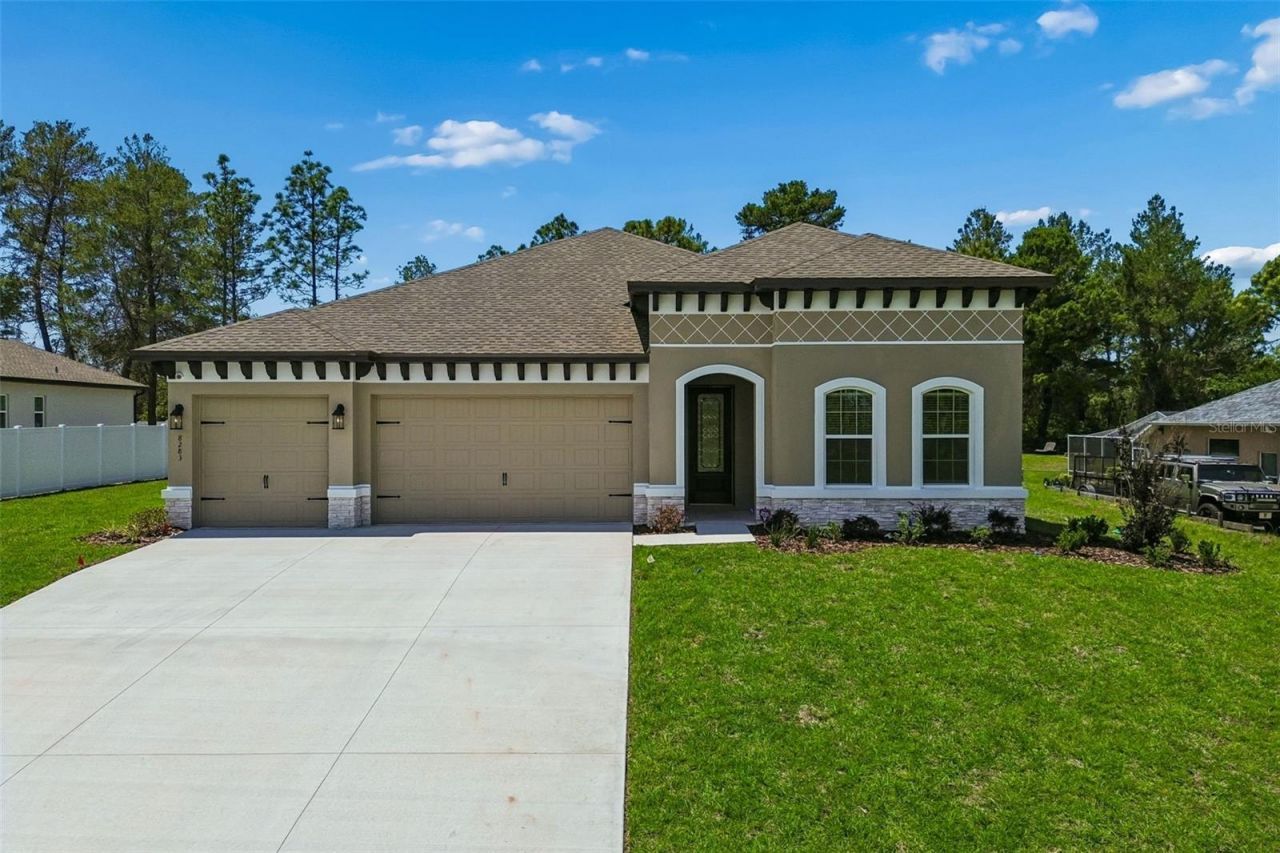
Under Construction. This beautifully designed four-bedroom, three-bathroom home offers a spacious and functional layout with upscale finishes throughout, including a private study located just off the primary suite-ideal for a home office or quiet retreat. The gourmet kitchen is a standout, featuring 42 upper cabinets, an upgraded cooktop with a chimney-style hood, a built-in oven and microwave convection wall unit, and upgraded quartz countertops throughout the home. The open-concept design flows seamlessly into the great room, making it perfect for both everyday living and entertaining. Laminate flooring enhances the main living areas as well as the primary bedroom, combining style with durability. Architectural details include an impressive triple tray ceiling in the grand foyer and a tray ceiling in the great room, adding depth and elegance. This home is designed with energy-efficient features to help reduce monthly utility costs, providing year-round comfort and peace of mind. Located in Royal Highlands in Weeki Wachee, this property offers added value with NO HOA and NO CDD fees. Thoughtfully crafted, this home blends modern design, functionality, and efficiency.
Property Features
Property Type: Residential - Single Family
Cooling: Central Air
Garage: 3 car attached
Heating: Heat Pump
Lot Size: 0.46 Acres
Roof Type: Shingle
Stories: 1.0
Taxes: $582
Year Built: 2026
Amenities
In Wall Pest System
Kitchen/Family Room Combo
Tray Ceiling(s)
Walk-In Closet(s)
Feature Descriptions
Additional Rooms: Den/Library/Office
Appliances: Convection Oven, Cooktop, Disposal, Microwave
Builder: Vitale Homes
Days on Site: 127
Directions: Traveling North on 19, Turn right (East) on 50 (Cortez Blvd), Turn left on Nightwalker Road, Turn Right on Egret Ave until it dead ends into Nittany Road and turn left, house will be on left side
Exterior: Block, Stone, Stucco
Flood Zone Code: X
Flooring: Carpet, Ceramic Tile, Laminate
Foundation: Slab
Garage Dimensions: 28x22
Home Warranty Y/N: No
Listing Terms: Conventional, FHA, VA Loan
Lot Dimensions: 0.46
Model: Murano
Other Equipment: Irrigation Equipment
Ownership: Fee Simple
Pets Allowed: Yes
Property Attached Y/N: No
Property Sub-Type: Single Family Residence
Security: Security System
Sewer: Septic Tank
Showing Instructions: Other, See Remarks
Special Sale Provisions: None
Utilities: Electricity Available
Water: Well
Water Access Y/N: No
Zoning: R
Room Sizes
Great Room: 21x17
Kitchen: 11x17
Primary Bedroom: 14x15
Listed By / Shown By
Listed By
Agency Name: VITALE HOMES REALTY LLC
Agency Contact: 727-222-0123
Shown By
Agency Title: Glory International Real Estate Co
Agency Phone: 386-775-7778

Estimate Your Payment
Estimated Payment
$ 1,497.66 per month $1,281.25 Principal & Interest $48.50 Property Tax $167.91 Homeowner's Insurance
8283 Nittany Road | MLS# W7882342
This single family home located at 8283 Nittany Road, Weeki Wachee, FL 34613 is currently listed for sale with an asking price of $575,695. This property was built in 2026 and has 4 bedrooms and 3 full baths with 2612 sq. ft. Nittany Road is located in the ROYAL HIGHLANDS subdivision. Search ROYAL HIGHLANDS real estate on www.gloryire.com today.