
BEDS2
BATHS1 full
SQUARE FEET832
MLS#O6449128
STATUSActive
PROPERTY TYPEResidential - Condominium
SUBDIVISIONPRIMROSE PLAZA
Property Description
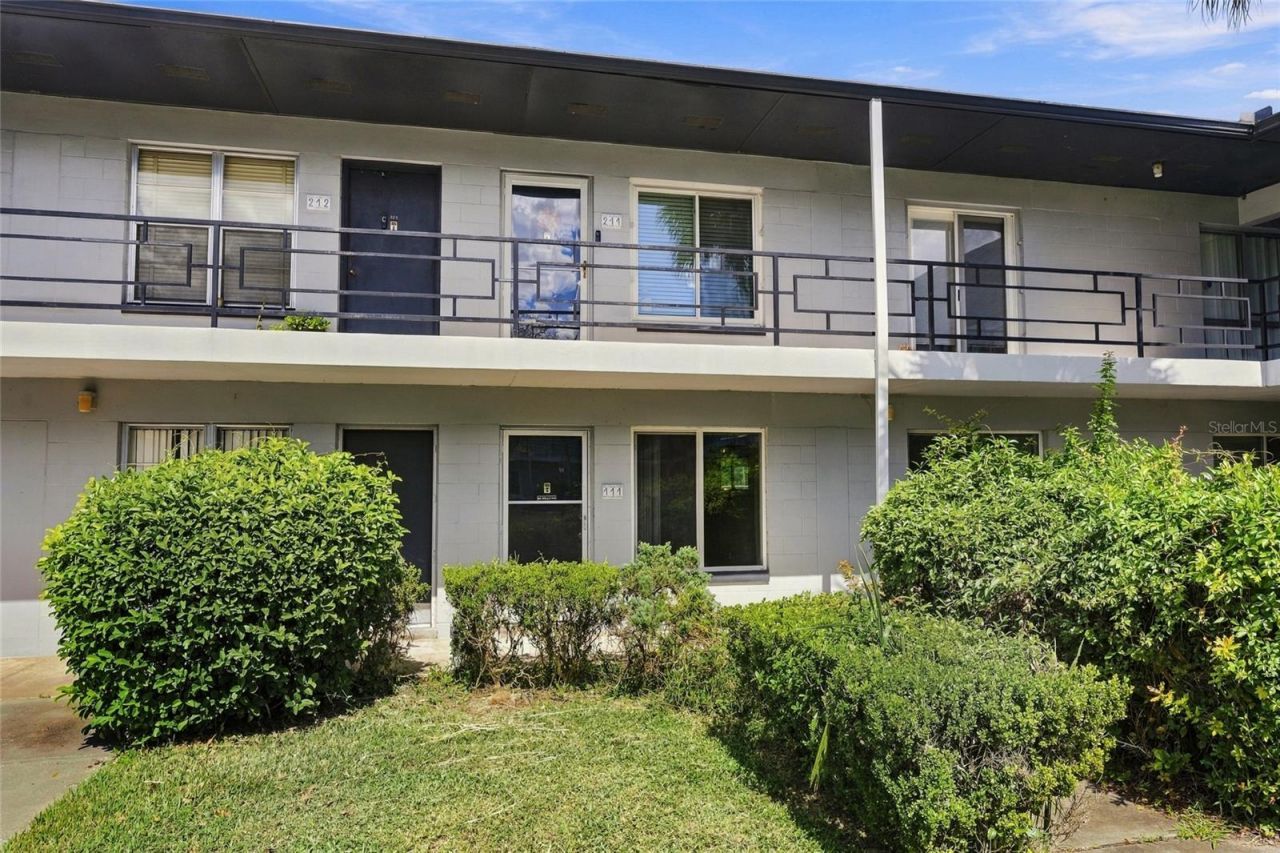
Location, convenience, and affordability come together in this charming first-level, two-bedroom condo in the heart of Orlando! Featuring an open-concept kitchen, living, and dining area, the home offers ceramic tile flooring throughout, two bedrooms separated by a full bathroom, and peaceful courtyard views. Recent improvements include a beautifully updated bathroom with a newer vanity, shower tile, and mirror, along with replacement windows (2017) and HVAC (2021). The solid concrete block building also features a newer roof (2021) and low association dues. Additional conveniences include a private storage unit, one reserved parking space, ample street parking, and easy access to the community laundry facility and mailboxes, all just steps from your front door. The location is hard to beat! Enjoy being just steps from Lake Druid Park and minutes from the restaurants, coffee shops, bars, and boutiques along Mills Avenue and Colonialtown, with the Milk District, Baldwin Park, and East End Market also nearby. With convenient access to I-4 and SR 408, commuting around Orlando is a breeze. Zoned for Audubon Park Elementary and Winter Park High School, this condo offers an incredible opportunity to enjoy a low-maintenance lifestyle in one of Orlando's most desirable and centrally located neighborhoods!
Property Features
Property Type: Residential - Condominium
Cooling: Central Air
Heating: Central
Lot Size: 0.09 Acres
Roof Type: Shingle
Stories: 2.0
Taxes: $376
Year Built: 1966
Amenities
Ceiling Fans(s)
Open Floorplan
Thermostat
None
Feature Descriptions
Appliances: Dishwasher, Dryer, Electric Water Heater, Microwave, Range, Refrigerator, Washer
Association Amenities: Laundry, Storage
Community Features: Community Mailbox, Sidewalks
Condo Fee: $356/ Monthly
Days on Site: 1
Directions: From I-4, take the exit for Colonial Drive (SR 50) and head east. Continue on E Colonial Drive for approximately 2.5 miles, then turn left onto N Primrose Drive. Continue north for approximately 300 yards, and the Primrose Plaza condominium community will
Exterior: Concrete
Flood Zone Code: X
Flooring: Ceramic Tile
Foundation: Slab
HOA Y/N: Yes
Home Warranty Y/N: No
Listing Terms: Cash, Conventional
Lot Dimensions: 0.09
Other Equipment: None
Ownership: Condominium
Parking: Assigned
Parking Notes: Assigned
Pets Allowed: Breed Restrictions
Pets Restrictions: Please verify all pet restrictions with the association.
Property Attached Y/N: No
Property Sub-Type: Condominium
Sewer: Public Sewer
Showing Instructions: Sentri Lock Box
Special Sale Provisions: None
Utilities: Electricity Connected, Sewer Connected, Water Connected
Water: Public
Water Access Y/N: No
Zoning: R-3B/AN
Room Sizes
Kitchen: 14x11.5
Living Room: 12x20
Primary Bedroom: 11x11
Bedroom 2: 11x11
Bathroom 1: 7.5x5
Local Schools
High School: Winter Park High
Middle School: Audubon Park K-8
Elementary School: Audubon Park K8
Listed By / Shown By
Listed By
Agency Name: STOCKWORTH REALTY GROUP
Agency Contact: 407-909-5900
Shown By
Agency Title: Glory International Real Estate Company
Agency Phone: 386-775-7778

Estimate Your Payment
Estimated Payment
$ 459.26 per month $378.35 Principal & Interest $31.33 Property Tax $49.58 Homeowner's Insurance
825 N Primrose Drive , Unit 111 | MLS# O6449128
This condo located at 825 N Primrose Drive , Unit 111, Orlando, FL 32803 is currently listed for sale with an asking price of $170,000. This property was built in 1966 and has 2 bedrooms and 1 full baths with 832 sq. ft. N Primrose Drive , Unit 111 is located in the PRIMROSE PLAZA subdivision. Search PRIMROSE PLAZA real estate on www.gloryire.com today.