
BEDS2
BATHS2 full
SQUARE FEET910
MLS#GC541501
STATUSActive
PROPERTY TYPEResidential - Mobile Home
SUBDIVISIONHILLCREST ON LAKE
Property Description
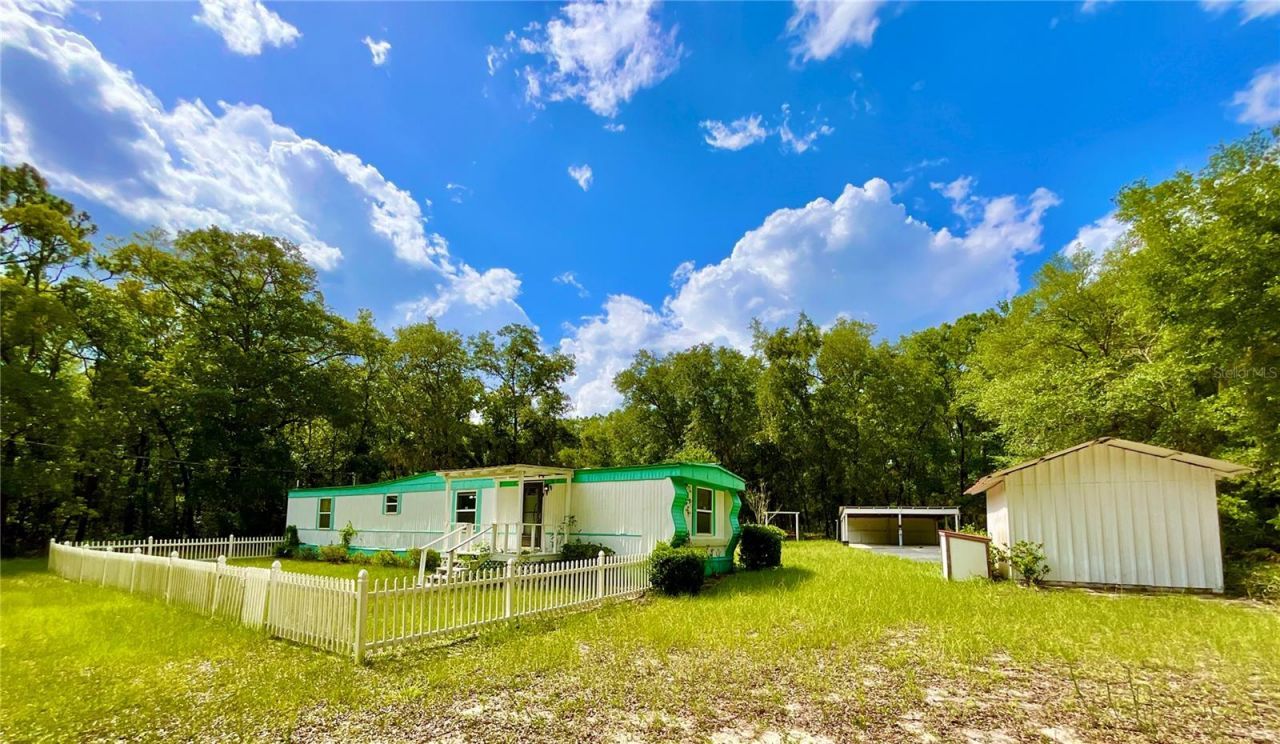
Just minutes from Historic Melrose Florida is this move in ready 2 bed 2 bath manufactured home on Lake Swan Road. The Large 2.7 acre partially wooded property is just beautiful and has paved road frontage. The split floor plan home has over 900 Sq ft. It has a large handi-capped accessed covered deck with a large open area for family gatherings. Other property features included are: an unfinished cottage, 2 car carport, large storage building, paved driveway, RV site with hookups and large deck. What a great place to enjoy some rural living again, yet being close to major towns like Gainesville, Palatka, Ocala and Starke Florida. But you'll find most all your conveniences just down the road in Historic Melrose and Keystone Heights: Restaurants, drug stores, Doctors, food stores, entertainment, cultural activities and for your recreational water enjoyment like: wake surfing, kayaking. fishing, skiing, swimming, there's 6000 acre Santa Fe Lake. See why so many are leaving the Big Cities and getting back to more of the country way of life and with this much property you'll have all types of opportunities. Raise some chickens, start a Victory garden and so much more. Showings are easy, give us a call and take a look. NOTE:Possible Owner Financing may be available.
Property Features
Property Type: Residential - Mobile Home
Cooling: Central Air
Fenced: Yes
Heating: Central, Electric
Lot Size: 2.74 Acres
Roof Type: Metal
Stories: 1.0
Taxes: $1,115
Year Built: 1979
Amenities
Accessibility Features
Ceiling Fans(s)
Kitchen/Family Room Combo
Living Room/Dining Room Combo
Thermostat
Walk-In Closet(s)
Storage
Feature Descriptions
Accessibility Features: Accessible Approach with Ramp, Accessible Full Bath
Appliances: Electric Water Heater, Range, Range Hood, Refrigerator
Directions: From Melrose Intersection go East on SR 26 to Left on Swan Lake Dr. enter Clay County then property on the Left before SR 100.
Exterior: Metal Siding
Fencing: Wood
Flood Zone Code: X
Flooring: Carpet, Linoleum
Foundation: Crawlspace
Home Warranty Y/N: No
Listing Terms: Cash, Conventional
Lot: Corner Lot, Irregular Lot, Oversized Lot
Lot Dimensions: 2.74
Number of Septics: 1
Number of Wells: 1
Other Structures: Finished RV Port, Shed(s), Storage
Ownership: Fee Simple
Parking: RV Access/Parking
Parking Notes: RV Access/Parking
Patio/Porch: Deck, Front Porch, Patio, Porch, Rear Porch
Property Attached Y/N: No
Property Sub-Type: Manufactured Home
Sewer: Septic Tank
Showing Instructions: Call Listing Agent, Combination Lock Box, Lockbox
Special Sale Provisions: None
Utilities: Cable Available, Electricity Available, Electricity Connected, Phone Available, Water Connected
Water: Private, Well
Water Access Y/N: No
Zoning: R
Room Sizes
Kitchen: 12x10
Primary Bedroom: 12x12
Living Room: 12x18
Local Schools
High School: Keystone Heights Junior/Senior High-CL
Middle School: Lakeside Elementary School-CL
Elementary School: Keystone Heights Elementary-CL
Listed By / Shown By
Listed By
Agency Name: CENTURY 21 LAKESIDE REALTY
Agency Contact: 352-475-1269
Shown By
Agency Title: Glory International Real Estate Co
Agency Phone: 386-775-7778

Estimate Your Payment
Estimated Payment
$ 508.01 per month $367.00 Principal & Interest $92.92 Property Tax $48.10 Homeowner's Insurance
8232 Swan Lake Road | MLS# GC541501
This single family home located at 8232 Swan Lake Road , Melrose, FL 32666 is currently listed for sale with an asking price of $164,900. This property was built in 1979 and has 2 bedrooms and 2 full baths with 910 sq. ft. Swan Lake Road is located in the HILLCREST ON LAKE subdivision. Search HILLCREST ON LAKE real estate on www.gloryire.com today.