
BEDS3
BATHS2 full
SQUARE FEET1,510
MLS#GC544504
STATUSActive
PROPERTY TYPEResidential - Single Family
SUBDIVISIONCREEKSIDE
Property Description
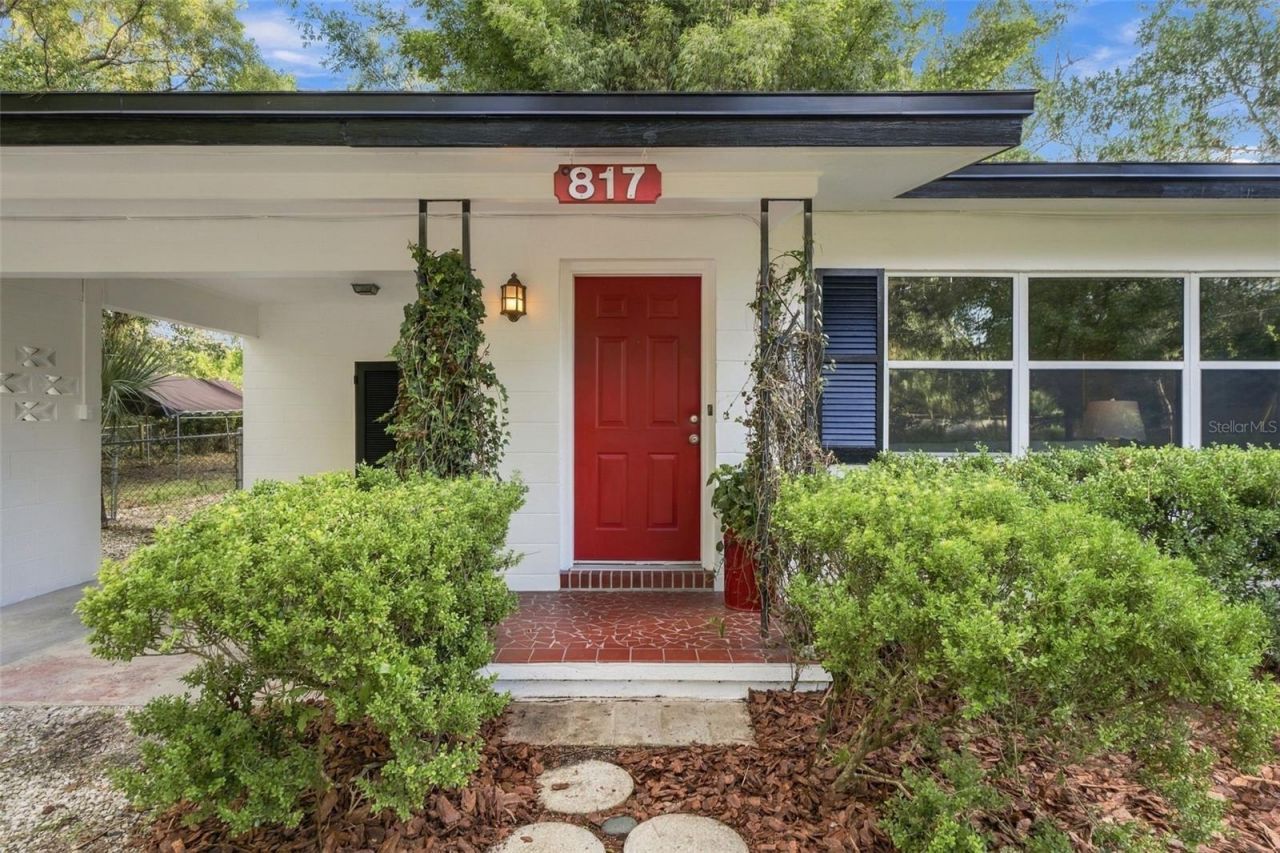
Enjoy the character of an established Gainesville home in the Creekside neighborhood with the benefit of numerous improvements. Built of solid concrete block construction, this home features original terrazzo flooring and classic bathroom tile that reflect its timeless appeal. Fresh interior and exterior paint and recently painted kitchen cabinets give the home a refreshed feel. The eat-in kitchen features double doors opening directly to the open back patio, creating an inviting connection between indoor and outdoor living. Step outside to discover a fully fenced backyard with fruit trees, offering space to garden, relax, entertain, or simply enjoy the outdoors. Additional features include a spacious interior laundry room with plenty of extra storage and wood cabinetry, plus a convenient carport with an attached storage room.Important improvements include the roof (2012), windows and doors (2012-2014), HVAC (2014), repiping (2014), electrical (2014), and water heater (2024).Whether you appreciate the charm of original features or envision adding your own personal touches, this home offers a wonderful combination of character, practical improvements, and everyday convenience. Come discover the possibilities of established Gainesville living!
Property Features
Property Type: Residential - Single Family
Cooling: Central Air
Fenced: Yes
Heating: Heat Pump
Lot Size: 0.39 Acres
Roof Type: Shingle
Stories: 1.0
Taxes: $3,224
Year Built: 1957
Amenities
Built-in Features
Ceiling Fans(s)
Eat-in Kitchen
Living Room/Dining Room Combo
Primary Bedroom Main Floor
Solid Surface Counters
Solid Wood Cabinets
Thermostat
Private Mailbox
Rain Barrel/Cistern(s)
Rain Gutters
Feature Descriptions
Additional Rooms: Inside Utility
Appliances: Dishwasher, Disposal, Dryer, Exhaust Fan, Gas Water Heater, Range, Range Hood, Refrigerator, Washer
Directions: From the intersection of NW 34th St and NW 39th Ave, head East on NW 39th Ave. Turn right onto NW 13th St. Turn left onto NW 36th Rd. Turn Right onto NW 12th St. Turn left onto NW 36th Ave. The home will be on the right.
Exterior: Block
Fencing: Chain Link, Wood
Flood Zone Code: X
Flooring: Terrazzo, Tile
Foundation: Slab
Home Warranty Y/N: No
Listing Terms: Cash, Conventional, FHA, USDA Loan, VA Loan
Lot: City Limits, Paved
Lot Dimensions: 0.39
Ownership: Fee Simple
Parking: Covered, Driveway
Parking Notes: Covered, Driveway
Patio/Porch: Covered, Front Porch, Patio
Pets Allowed: Yes
Property Attached Y/N: No
Property Sub-Type: Single Family Residence
Sewer: Public Sewer
Showing Instructions: Supra Lock Box, Appointment Only, ShowingTime
Special Sale Provisions: None
Utilities: BB/HS Internet Available, Cable Available, Electricity Connected, Natural Gas Connected, Sewer Connected, Water Connected
Vegetation: Bamboo, Fruit Trees
Water: Public
Water Access Y/N: No
Windows: Double Pane Windows
Zoning: RSF1
Room Sizes
Primary Bedroom: 16.75x11.5
Living Room: 21.75x13.75
Kitchen: 20x10.66
Listed By / Shown By
Listed By
Agency Name: KELLER WILLIAMS GAINESVILLE REALTY PARTNERS
Agency Contact: 352-240-0600
Shown By
Agency Title: Glory International Real Estate Company
Agency Phone: 386-775-7778

Estimate Your Payment
Estimated Payment
$ 986.08 per month $634.29 Principal & Interest $268.67 Property Tax $83.13 Homeowner's Insurance
817 NW 36th Avenue | MLS# GC544504
This single family home located at 817 NW 36th Avenue , Gainesville, FL 32609 is currently listed for sale with an asking price of $285,000. This property was built in 1957 and has 3 bedrooms and 2 full baths with 1510 sq. ft. NW 36th Avenue is located in the CREEKSIDE subdivision. Search CREEKSIDE real estate on www.gloryire.com today.