
BEDS3
BATHS2 full
SQUARE FEET1,651
MLS#TB8548142
STATUSActive
PROPERTY TYPEResidential - Single Family
SUBDIVISIONLAKERIDGE FALLS
Property Description
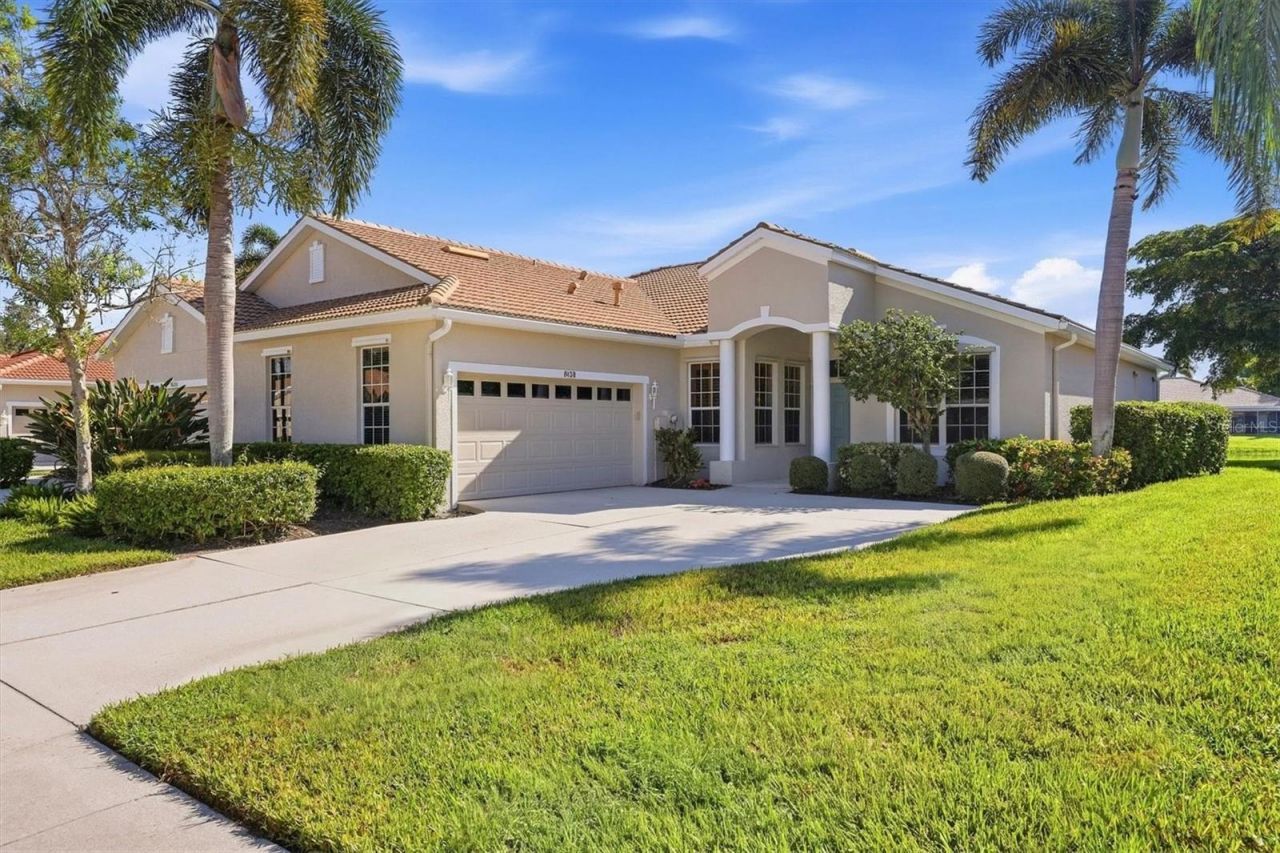
Lakeridge Falls is a well-planned 55+ community in Manatee County, less than a mile from University Parkway. The entrance features a beautiful waterfall and a staffed gate. Residents take pride in their neighborhood. The recently renovated Clubhouse is the social center, offering a fitness center, activity rooms, and an on-site Manager's office. The heated pool has lap lanes that remain open during water aerobics classes. The 2026 HOA fee is $1136 per quarter and covers grounds maintenance, roads, security, the Clubhouse, common-area utilities, the Manager, and reserves. Many people consider Lakeridge Falls a highly desirable 55+ community.8138 Victoria Falls is now priced to sell. The sellers are motivated, and the home is clean and move-in ready. This single-level, block-construction home includes HOA-provided grounds maintenance. There is tile flooring in the main living areas and new carpet in the primary and guest bedrooms. The kitchen is full-sized with under-cabinet lighting and a cozy dinette. You can enjoy water views from the screened lanai, primary bedroom, and third bedroom. The primary bathroom features dual sinks, a walk-in shower, and a jetted soaking tub. The home is in a quiet, convenient location with easy access to grocery stores and big-box retailers.This home is easy to tour. Schedule your private showing today
Property Features
Property Type: Residential - Single Family
Cooling: Central Air
Garage: 2 car attached
Heating: Central
Home Style: Florida
Lot Size: 0.12 Acres
Roof Type: Tile
Stories: 1.0
Taxes: $3,312
Year Built: 2004
Amenities
Built-in Features
Ceiling Fans(s)
Eat-in Kitchen
High Ceilings
Living Room/Dining Room Combo
Primary Bedroom Main Floor
Split Bedroom
Thermostat
Vaulted Ceiling(s)
Walk-In Closet(s)
Window Treatments
Hurricane Shutters
Private Mailbox
Sidewalk
Feature Descriptions
Accessibility Features: Accessible Approach with Ramp
Additional Rooms: Great Room, Inside Utility
Appliances: Dishwasher, Disposal, Dryer, Gas Water Heater, Microwave, Range, Refrigerator, Washer, Whole House R.O. System
Association Amenities: Clubhouse, Fence Restrictions, Fitness Center, Gated, Maintenance, Pool, Recreation Facilities, Security, Trail(s)
Body of Water: LAKERIDGE FALLS POND
Builder: Centex Homes
Community Features: Association Recreation - Owned, Buyer Approval Required, Clubhouse, Deed Restrictions, Fitness Center, Gated Community - Guard, Golf Carts OK, Irrigation-Reclaimed Water, Pool, Sidewalks, Street Lights
Days on Site: 60
Directions: Lakerige Falls located on east side of N Tuttle between University Parkway and Tallevast Road. Gated community. Once inside remain on Lakeridge Falls Blvd to Victoria Falls turn left and continue to 8138 on right.
Disaster Mitigation: Hurricane Shutters/Windows
Exterior: Block, Stucco
Flood Zone Code: X
Flooring: Carpet, Tile
Foundation: Slab
Frontage Pond: 43
Garage Dimensions: 21x22
HOA Fee: 1136/ Quarterly
HOA Y/N: Yes
Home Warranty Y/N: No
Listing Terms: Cash, Conventional, VA Loan
Lot: Cleared, In County, Landscaped, Level, Sidewalk, Paved, Private
Lot Dimensions: 0.12
Number of Pets: 2
Ownership: Fee Simple
Parking: Assigned, Covered, Deeded, Driveway, Garage Door Opener, Garage Faces Side, Ground Level, Guest, Off Street
Parking Notes: Assigned, Covered, Deeded, Driveway, Garage Door Opene
Patio/Porch: Covered, Front Porch, Patio, Screened
Pets Allowed: Yes
Pets Restrictions: Pets outside of residence must be on leash. Owners pick up after their pets.
Pets Size: Extra Large (101+ Lbs.)
Property Attached Y/N: Yes
Property Sub-Type: Single Family Residence
Security: Gated Community, Smoke Detector(s)
Senior Community: Yes
Sewer: Public Sewer
Showing Instructions: Supra Lock Box, Appointment Only, Contact Call Center, ShowingTime
Special Sale Provisions: None
Utilities: Cable Available, Electricity Connected, Sewer Connected, Underground Utilities, Water Connected
Vegetation: Mature Landscaping, Trees/Landscaped
Water: Public
Water Access Y/N: No
Water View: Pond
Windows: Blinds, Shutters
Zoning: PDMU
Room Sizes
Foyer: 5x8
Dining Room: 14x10
Living Room: 15x14
Balcony/Porch/Lanai: 14x21
Kitchen: 15x17
Dinette: 9x9
Laundry: 8x6
Bedroom 2: 11x12
Bathroom 2: 8x11
Bedroom 3: 10x12
Primary Bedroom: 15x21
Primary Bathroom: 12x10
Local Schools
High School: Southeast High
Middle School: Braden River Middle
Elementary School: Kinnan Elementary
Listed By / Shown By
Listed By
Agency Name: BROCK REALTY INC.
Agency Contact: 941-313-1234
Shown By
Agency Title: Glory International Real Estate Company
Agency Phone: 386-775-7778

Estimate Your Payment
Estimated Payment
$ 1,320.40 per month $923.39 Principal & Interest $276.00 Property Tax $121.01 Homeowner's Insurance
8138 Victoria Falls Circle | MLS# TB8548142
This single family home located at 8138 Victoria Falls Circle, Sarasota, FL 34243 is currently listed for sale with an asking price of $414,900. This property was built in 2004 and has 3 bedrooms and 2 full baths with 1651 sq. ft. Victoria Falls Circle is located in the LAKERIDGE FALLS subdivision. Search LAKERIDGE FALLS real estate on www.gloryire.com today.