
BEDS3
BATHS4 full 1 partial
SQUARE FEET3,625
MLS#A4703893
STATUSActive
PROPERTY TYPEResidential - Single Family
SUBDIVISIONUNIVERSITY PARK COUNTRY CLUB
Property Description
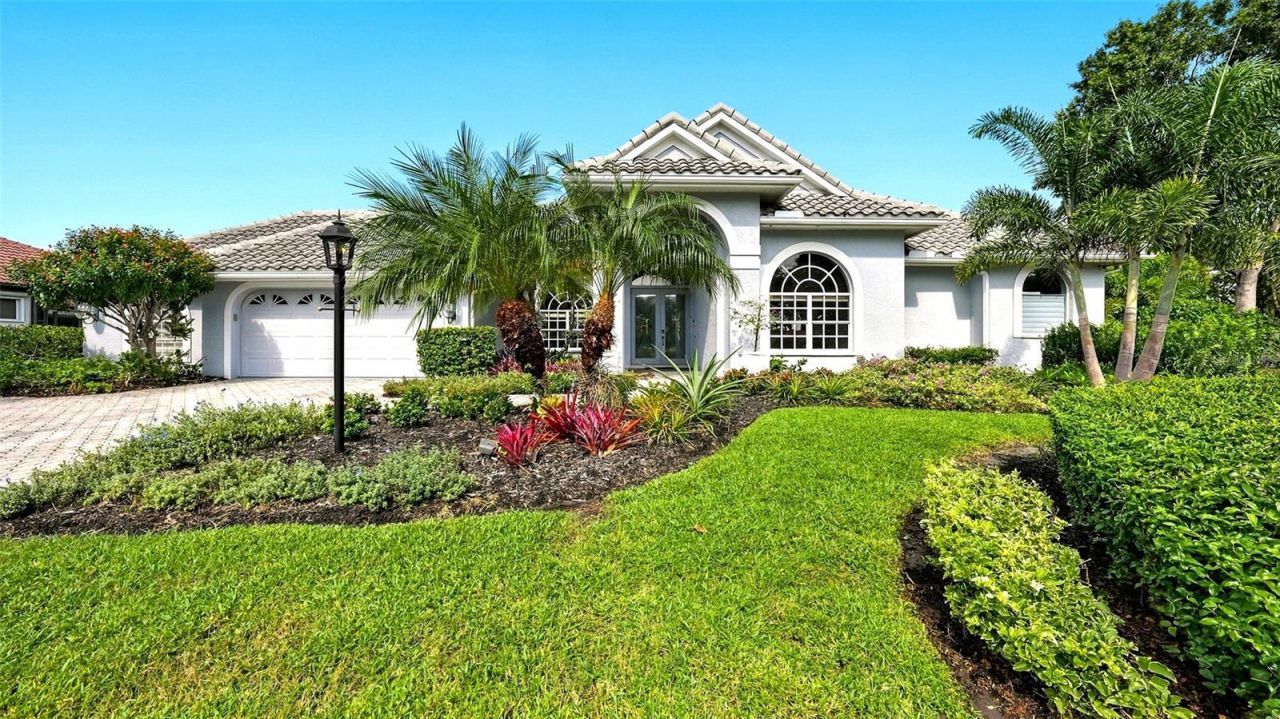
An outstanding custom kitchen and exceptionally spacious rooms set this University Park Country Club home apart. Built by Bamboo Homes, the residence sits on a private, fan-shaped parcel of nearly half an acre in Regents Park. The golf course stretches beyond thoughtfully landscaped grounds, with a long lake view to the side. Double glass entry doors open to a bright interior with high ceilings, 8-foot doors throughout, and expansive sliding glass doors. The split-bedroom floor plan includes three large bedrooms, an office, and four full bathrooms plus a powder room. Silhouette window treatments are featured throughout. The kitchen is one of the home's main attractions, featuring high-quality custom cabinetry, quartz countertops, extensive built-in storage, a beautiful tile backsplash, and newer appliances, including natural gas range. A breakfast nook with an aquarium-style window overlooks the pool and adjoins the spacious family room, complete with a gas fireplace framed by a quartz surround, custom built-ins, and additional sliding doors to the lanai. The primary suite offers a generous sitting area, direct lanai access, and two custom walk-in closets. The primary bathroom features separate vanities, quartz countertops, and a tiled walk-in shower. Two additional large bedrooms provide comfortable space for family and guests. A separate office at the front of the home includes engineered hard wood flooring, floor-to-ceiling built-ins, a built-in desk, and an adjoining powder room. The expansive screened lanai offers a heated pool and spa resurfaced with Pebble Tec, a covered seating area, and an outdoor kitchen with a natural-gas grill, stainless-steel vent hood, beverage sink, and mini refrigerator. The pool cage has been refurbished and rescreened. UPDATES include a 2022 roof, 2022 HVAC system, and 2021 generator, along with a Navien tankless water heater and a water filtration system. The oversized two-car garage features an epoxy-coated floor and a separate 21' x 10' air-conditioned storage room with built-in cabinetry and an exterior access door. Located near the community's entrance, Regents Park is a quiet enclave of 27 custom homes surrounding a one-acre, tree-filled park. University Park Country Club offers 27 holes of golf, 11 lighted Har-Tru tennis courts, four pickleball courts, fitness facilities, croquet, dining, and a full calendar of social activities. The community has a staffed, 24-hour gated entrance and is conveniently located near UTC shopping and dining, downtown Sarasota, Gulf beaches, cultural attractions, healthcare, and SRQ International Airport.
Property Features
Property Type: Residential - Single Family
Cooling: Central Air
Garage: 2 car attached
Heating: Central
Home Style: Florida, Ranch
Lot Size: 0.48 Acres
Roof Type: Tile
Stories: 1.0
Taxes: $10,847
Year Built: 1994
Amenities
Built-in Features
Ceiling Fans(s)
Crown Molding
Eat-in Kitchen
High Ceilings
Kitchen/Family Room Combo
Living Room/Dining Room Combo
Open Floorplan
Primary Bedroom Main Floor
Solid Wood Cabinets
Split Bedroom
Stone Counters
Thermostat
Walk-In Closet(s)
Window Treatments
Lighting
Outdoor Grill
Outdoor Kitchen
Private Mailbox
Rain Gutters
Sidewalk
Feature Descriptions
Additional Rooms: Den/Library/Office, Formal Dining Room Separate, Formal Living Room Separate, Great Room, Storage Rooms
Appliances: Bar Fridge, Dishwasher, Disposal, Dryer, Exhaust Fan, Microwave, Range, Refrigerator, Tankless Water Heater, Washer, Wine Refrigerator
Association Amenities: Clubhouse, Gated, Golf Course, Pickleball Court(s), Recreation Facilities, Security, Tennis Court(s)
Builder: Bamboo Homes
Community Features: Association Recreation - Owned, Clubhouse, Deed Restrictions, Fitness Center, Gated Community - Guard, Golf Carts OK, Golf, Restaurant, Sidewalks, Special Community Restrictions, Tennis Court(s)
Days on Site: 3
Directions: University Parkway to the entrance of University Park Country Club, through the guard gate. Right onto Hoylake. At roundabout, north onto Regents Court.
Exterior: Block, Stucco
Fireplace: Family Room, Gas
Fireplace Y/N: Yes
Flood Zone Code: X
Flooring: Ceramic Tile, Hardwood, Luxury Vinyl, Tile
Foundation: Slab
Garage Dimensions: 22x21
HOA Fee: 1453/ Quarterly
HOA Y/N: Yes
Home Warranty Y/N: No
Listing Terms: Cash, Conventional
Lot: Landscaped, Level, On Golf Course, Sidewalk, Paved, Private
Lot Dimensions: 0.48
Other Equipment: Irrigation Equipment, Generator
Other Structures: Outdoor Kitchen
Ownership: Fee Simple
Parking: Driveway, Garage Door Opener, Oversized
Parking Notes: Driveway, Garage Door Opener, Oversized
Patio/Porch: Covered, Front Porch, Patio, Screened
Pets Allowed: Yes
Pets Restrictions: See HOA Documents
Pool: In Ground, Gunite, Heated, Lighting, Outside Bath Access, Screen Enclosure, Tile
Property Attached Y/N: No
Property Sub-Type: Single Family Residence
Security: Gated Community, Security Gate, Security System Owned, Smoke Detector(s)
Sewer: Public Sewer
Showing Instructions: Appointment Only, Listing Agent Must Accompany, ShowingTime
Spa: Heated, In Ground
Special Sale Provisions: None
Swimming Pool: Yes
Utilities: Cable Connected, Electricity Connected, Fiber Optics, Natural Gas Connected, Public, Sewer Connected, Underground Utilities, Water Connected
Vegetation: Mature Landscaping, Trees/Landscaped
Water: Public
Water Access Y/N: No
Water View: Lake
Windows: Shades, Window Treatments
Zoning: PDR/WPE/
Room Sizes
Living Room: 18x17
Kitchen: 14x12
Family Room: 22x18
Primary Bedroom: 25x20
Primary Bathroom: 15x14
Den: 15x12
Bedroom 2: 19x12
Bathroom 2: 14x5
Bedroom 3: 20x19
Bathroom 3: 14x5
Bathroom 4: 8x8
Local Schools
High School: Braden River High
Middle School: Braden River Middle
Elementary School: Robert E Willis Elementary
Listed By / Shown By
Listed By
Agency Name: MICHAEL SAUNDERS & COMPANY
Agency Contact: 941-951-6660
Shown By
Agency Title: Glory International Real Estate Company
Agency Phone: 386-775-7778

Estimate Your Payment
Estimated Payment
$ 5,422.35 per month $3,994.89 Principal & Interest $903.92 Property Tax $523.54 Homeowner's Insurance
8136 Regents Court | MLS# A4703893
This single family home located at 8136 Regents Court, University Park, FL 34201 is currently listed for sale with an asking price of $1,795,000. This property was built in 1994 and has 3 bedrooms and 4 full and 1 partial baths with 3625 sq. ft. Regents Court is located in the UNIVERSITY PARK COUNTRY CLUB subdivision. Search UNIVERSITY PARK COUNTRY CLUB real estate on www.gloryire.com today.