
BEDS4
BATHS2 full
SQUARE FEET2,450
MLS#TB8558444
STATUSActive
PROPERTY TYPEResidential - Single Family
SUBDIVISIONRICHMOND PLACE
Property Description
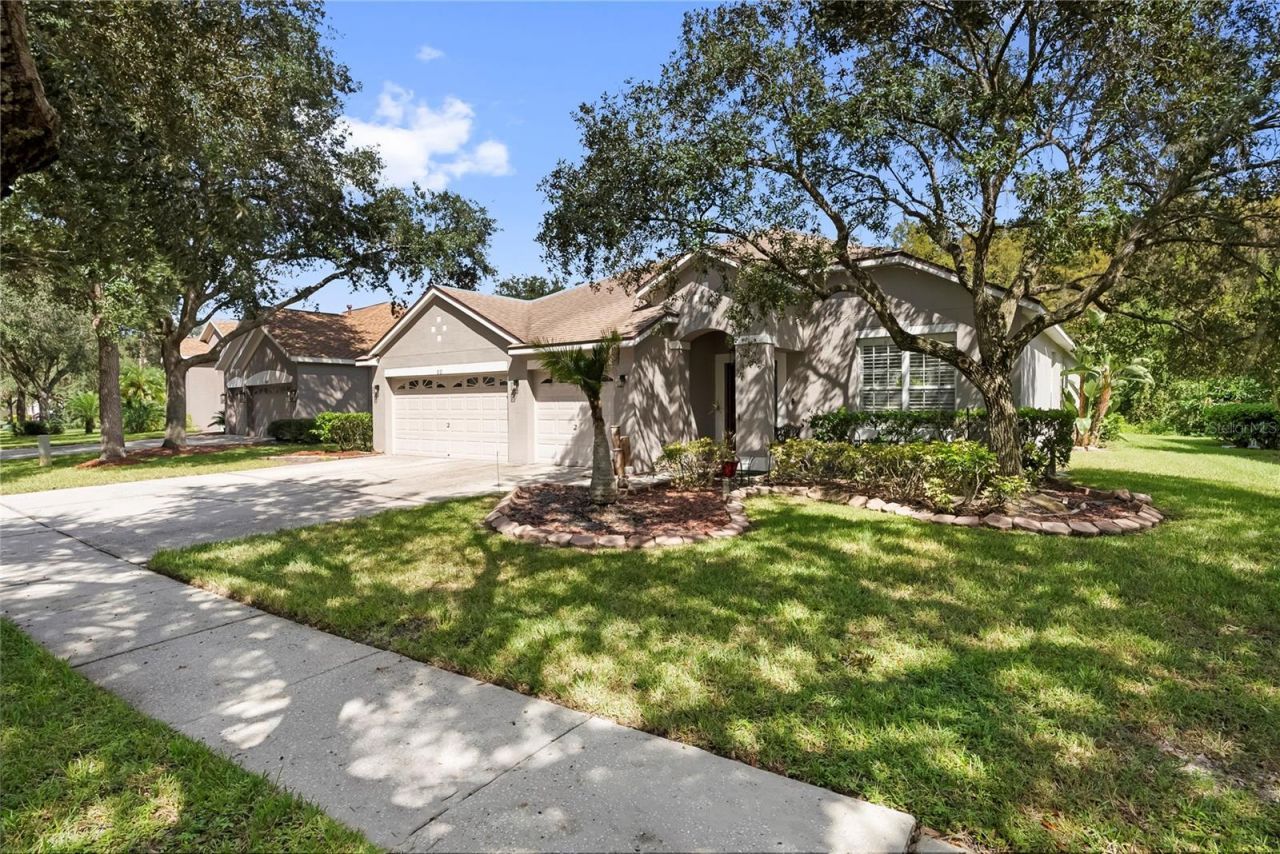
Welcome to this stunning single-family residence located in a serene neighborhood! This beautiful four-bedroom, two-bathroom home spans an impressive 2,450 sq ft and features a private heated pool, perfect for relaxation and entertaining. The elegant dining and living room combo showcases luxury vinyl flooring, creating an inviting open space that flows seamlessly into the kitchen and family room combo. The spacious kitchen boasts dual pantries and granite countertops, ideal for the home chef. The laundry room comes equipped with shelving and a sink for added convenience. The three-car garage, featuring built-in shelving and a side door, offers ample storage and organization options. Retreat to the primary bedroom, which includes a custom walk-in closet and a luxurious ensuite with dual sinks and a separate shower stall, ensuring your utmost comfort. The home also features three additional bedrooms, two with luxury vinyl flooring and one with cozy carpet, all with built-in closets. The beautiful bathroom provides a tub, window, and linen closet for additional storage. This property also includes a irrigation system, and a metered sprinkler system. Step outside to the fenced pool area, complete with a pool cover and a covered lanai, ensuring you have a private oasis to enjoy. Additionally, the community offers fantastic amenities including a community pool, playground, and courts for volleyball, tennis, and pickleball, perfect for active lifestyles. With no buildings obstructing your front view, this home offers both tranquility and convenience. All appliances, including a washer and dryer, are included in the price. Don't miss your chance to own this exceptional home!
Property Features
Property Type: Residential - Single Family
Cooling: Central Air
Fenced: Yes
Garage: 3 car attached
Heating: Central, Electric
Lot Size: 0.24 Acres
Roof Type: Shingle
Stories: 1.0
Taxes: $7,761
Year Built: 2002
Amenities
Ceiling Fans(s)
Eat-in Kitchen
Kitchen/Family Room Combo
Living Room/Dining Room Combo
Open Floorplan
Solid Wood Cabinets
Walk-In Closet(s)
Garden
Smart Irrigation
Sprinkler Metered
Feature Descriptions
Appliances: Dishwasher, Disposal, Dryer, Gas Cooktop, Gas Water Heater, Microwave, Range Hood, Refrigerator, Washer, Water Filtration System
Association Amenities: Pickleball Court(s), Playground, Pool, Tennis Court(s)
Community Features: Community Mailbox, Playground, Pool, Sidewalks, Tennis Court(s)
Days on Site: 18
Directions: driving directions to 8121 Brinegar Circle: 1. If you are driving north on Bruce B. Downs (coming from I-75), turn left. If you are driving south on Bruce B. Downs, turn right. 2. Continue northwest on Highwoods Preserve Parkway for approximately 0.9 mile
Exterior: Block
Fencing: Fenced
Flood Zone Code: X
Flooring: Ceramic Tile, Luxury Vinyl
Foundation: Slab
Garage Dimensions: 20X30
HOA Fee: 140/ Annually
HOA Y/N: Yes
Home Warranty Y/N: No
Listing Terms: Cash, Conventional, VA Loan
Lot: Conservation Area
Lot Dimensions: 0.24
Other Equipment: Irrigation Equipment, Smart Irrigation, Smart Locks
Ownership: Fee Simple
Parking: Driveway, Garage Door Opener, Golf Cart Parking, Workshop in Garage
Parking Notes: Driveway, Garage Door Opener, Golf Cart Parking, Work
Patio/Porch: Patio, Screened
Pets Allowed: Breed Restrictions, Yes
Pets Restrictions: Buyer & Buyers agent to verify all pet restrictions
Pool: In Ground
Property Attached Y/N: Yes
Property Sub-Type: Single Family Residence
Security: Smoke Detector(s)
Sewer: Public Sewer
Showing Instructions: Supra Lock Box,24 Hour Notice, ShowingTime
Spa: Heated
Special Sale Provisions: None
Swimming Pool: Yes
Utilities: BB/HS Internet Available, Cable Available, Electricity Available, Natural Gas Available, Phone Available, Sewer Available
Water: Public
Water Access Y/N: No
Windows: Rods, Shutters
Zoning: PD-A
Room Sizes
Primary Bedroom: 15x20
Bedroom 1: 10x11
Bedroom 2: 10x11
Bedroom 4: 10x11
Bathroom 2: 15x15
Dining Room: 15x15
Living Room: 20x20
Family Room: 15x15
Local Schools
High School: Freedom-HB
Middle School: Liberty-HB
Elementary School: Clark-HB
Listed By / Shown By
Listed By
Agency Name: CARTWRIGHT REALTY
Agency Contact: 813-333-6698
Shown By
Agency Title: Glory International Real Estate Company
Agency Phone: 386-775-7778

Estimate Your Payment
Estimated Payment
$ 2,031.23 per month $1,224.06 Principal & Interest $646.75 Property Tax $160.42 Homeowner's Insurance
8121 Brinegar Circle | MLS# TB8558444
This single family home located at 8121 Brinegar Circle , Tampa, FL 33647 is currently listed for sale with an asking price of $550,000. This property was built in 2002 and has 4 bedrooms and 2 full baths with 2450 sq. ft. Brinegar Circle is located in the RICHMOND PLACE subdivision. Search RICHMOND PLACE real estate on www.gloryire.com today.