
BEDS4
BATHS2 full
SQUARE FEET1,582
MLS#O6413330
STATUSActive
PROPERTY TYPEResidential - Single Family
SUBDIVISIONSUN RAY TERRACE
Property Description
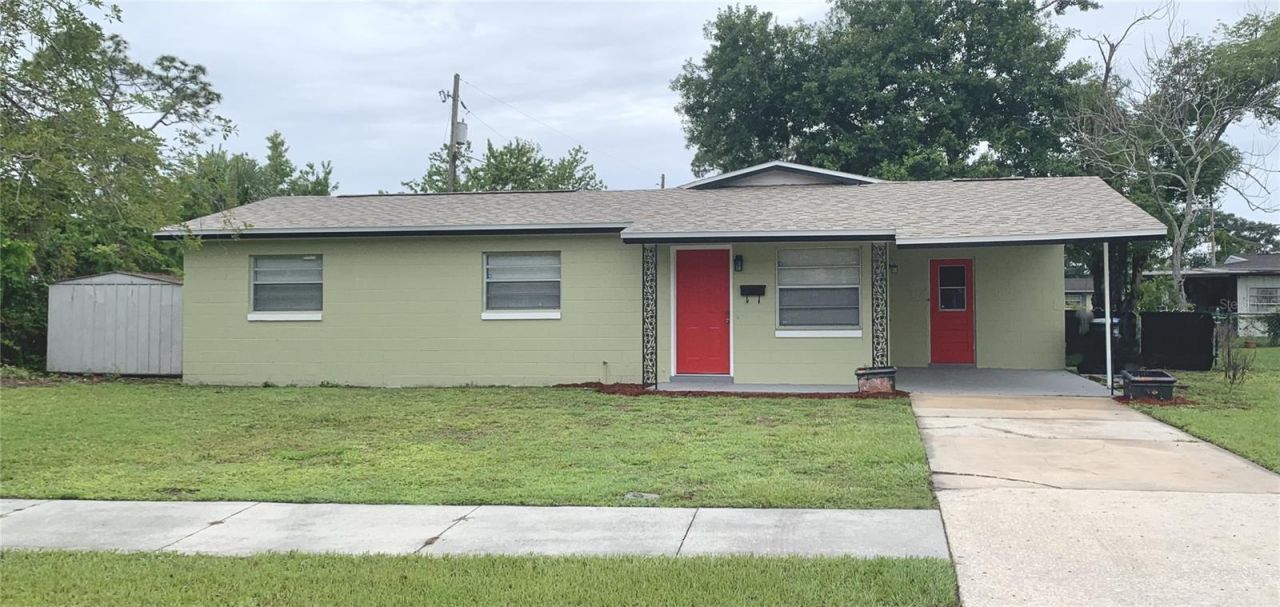
Back on the Market, the buyer's financing fell through. This property has great value! This is a move-in ready 4 bedroom with 2 full bathroom home located in a community with NO HOA, Rare find for this price. ***Brand new roof 2026***Brand new kitchen 2026*** Brand new bathrooms 2026******Brand new flooring***Brand new paint interior and exterior***Brand new light fixtures*** The property is already 4-point inspection ready, after previously completing one.Seller is willing to contribute to the buyer's Closing Costs. Schedule a tour today!
Property Features
Property Type: Residential - Single Family
Cooling: Central Air
Heating: Central
Lot Size: 0.19 Acres
Roof Type: Shingle
Stories: 1.0
Taxes: $2,855
Year Built: 1964
Amenities
Ceiling Fans(s)
Other
Private Entrance
Feature Descriptions
Appliances: Built-In Oven, Dishwasher, Microwave
Days on Site: 138
Directions: Take W. Colonial to North on Pine Hills Rd. Turn right on Sun Ray Dr. Take Sun Ray all the way to the back to Swiss Lane.
Exterior: Block
Fireplace: Family Room, Living Room
Fireplace Y/N: Yes
Flood Zone Code: X
Flooring: Luxury Vinyl
Foundation: Slab
HOA Fee: 1
Home Warranty Y/N: No
Listing Terms: Cash, Conventional, FHA, VA Loan
Lot Dimensions: 0.19
Other Equipment: Private Entrance
Ownership: Fee Simple
Pets Allowed: Yes
Property Attached Y/N: No
Property Sub-Type: Single Family Residence
Sewer: Public Sewer
Showing Instructions: Sentri Lock Box
Special Sale Provisions: None
Utilities: Public
Water: Public
Water Access Y/N: No
Zoning: R-1A
Room Sizes
Living Room: 11x12
Dinette: 9x10
Family Room: 17x21
Kitchen: 7.5x9
Primary Bedroom: 14x15
Bathroom 2: 10x9
Bedroom 3: 10x13
Bathroom 4: 9x11
Local Schools
High School: Evans High
Middle School: Robinswood Middle
Elementary School: Mollie Ray Elem
Listed By / Shown By
Listed By
Agency Name: SPECTRUM PROPERTY GROUP LLC
Agency Contact: 407-250-5170
Shown By
Agency Title: Glory International Real Estate Company
Agency Phone: 386-775-7778

Estimate Your Payment
Estimated Payment
$ 930.16 per month $612.03 Principal & Interest $237.92 Property Tax $80.21 Homeowner's Insurance
810 Swiss Lane | MLS# O6413330
This single family home located at 810 Swiss Lane, Orlando, FL 32808 is currently listed for sale with an asking price of $275,000. This property was built in 1964 and has 4 bedrooms and 2 full baths with 1582 sq. ft. Swiss Lane is located in the SUN RAY TERRACE subdivision. Search SUN RAY TERRACE real estate on www.gloryire.com today.