
BEDS4
BATHS2 full 1 partial
SQUARE FEET2,850
MLS#A4678845
STATUSActive
PROPERTY TYPEResidential - Single Family
SUBDIVISIONLAKEHOUSE COVE/WATERSIDE
Property Description
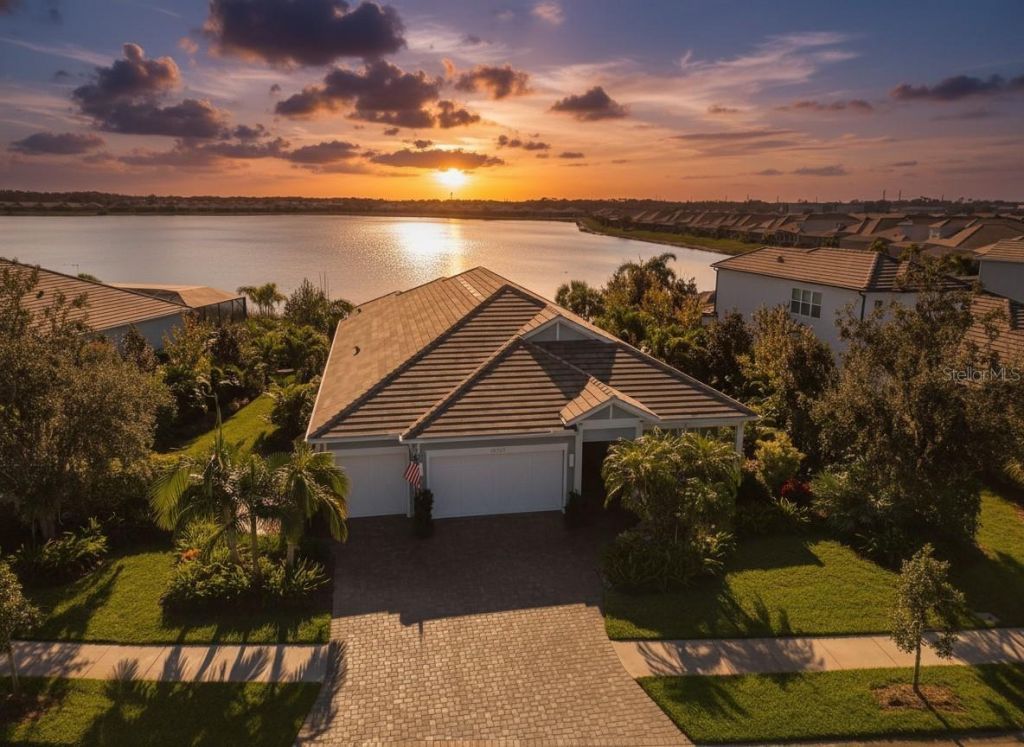
If you love nature, wildlife, and real privacy, this is the home.Set on the second-largest lot in Lakehouse Cove, this 4-bedroom residence sits between a wildlife preserve out front and more than 2,200 feet of long lake views out back. Neighbors stay at a comfortable distance. The lake itself sits on the path to Celery Fields Wildlife Habitat, so birds and other wildlife feed here and continue on their way.Walk through the front door and the lake is the first thing you see. The open floor plan, created by removing columns for a true great-room feel, pairs with a split-bedroom layout. Builder upgrades include an extended garage, a half bath, tray ceilings, 3-zone AC, impact windows and doors, upgraded tile, cabinets and counters, and plantation shutters.Outside, an extended covered patio with a summer kitchen, heated saltwater pool, and a frameless screen keeps the water views completely unobstructed. It's built for mornings and evenings on the lake. Properties with this combination of lot size, lake frontage, and preserve setting don't come up often.
Property Features
Property Type: Residential - Single Family
Cooling: Central Air
Fenced: Yes
Garage: 3 car attached
Heating: Central, Electric
Home Style: Coastal
Lot Size: 0.34 Acres
Roof Type: Tile
Stories: 1.0
Taxes: $12,783
Year Built: 2020
Amenities
Ceiling Fans(s)
Eat-in Kitchen
High Ceilings
Living Room/Dining Room Combo
Open Floorplan
Primary Bedroom Main Floor
Solid Surface Counters
Split Bedroom
Stone Counters
Tray Ceiling(s)
Walk-In Closet(s)
Window Treatments
Garden
Lighting
Other
Outdoor Kitchen
Rain Gutters
Feature Descriptions
Additional Rooms: Great Room
Appliances: Dishwasher, Disposal, Dryer, Electric Water Heater, Exhaust Fan, Microwave, Range, Range Hood, Refrigerator, Washer, Wine Refrigerator
Association Amenities: Clubhouse, Fitness Center, Playground, Tennis Court(s)
Builder: Homes By Towne
Community Features: Association Recreation - Owned, Clubhouse, Community Mailbox, Deed Restrictions, Dog Park, Fitness Center, Golf Carts OK, Irrigation-Reclaimed Water, Playground, Pool, Sidewalks, Special Community Restrictions, Tennis Court(s)
Days on Site: 268
Directions: I-75 East to University Parkway. Right on Lorraine. Right into LakeHouse Cove (Mainsail Lane). Left onto Crosswind Ave. Right onto Waterbend Trail.
Exterior: Block, Stucco
Fencing: Fenced
Fireplace: Electric, Living Room
Fireplace Y/N: Yes
Flood Zone Code: X
Flooring: Carpet, Ceramic Tile
Foundation: Slab
Frontage Lake: 90
HOA Fee: 408.25/ Monthly
HOA Y/N: Yes
Home Warranty Y/N: No
Lot: Landscaped, Oversized Lot, Sidewalk, Paved
Lot Dimensions: 0.34
Model: Outrigger
Other Equipment: Irrigation Equipment
Ownership: Fee Simple
Parking: Driveway, Garage Door Opener, Oversized
Parking Notes: Driveway, Garage Door Opener, Oversized
Patio/Porch: Covered, Front Porch, Patio, Screened
Pets Allowed: Cats OK, Dogs OK
Pets Restrictions: Please check with HOA
Pool: Heated, Lighting, Salt Water, Self Cleaning
Property Attached Y/N: No
Property Sub-Type: Single Family Residence
Security: Security System, Security System Owned, Smoke Detector(s), Touchless Entry
Sewer: Public Sewer
Showing Instructions: Appointment Only, Call Listing Agent, Combination Lock Box, ShowingTime
Special Sale Provisions: None
Special View Info: Water
Swimming Pool: Yes
Utilities: Cable Connected, Electricity Connected, Natural Gas Connected, Sewer Connected, Underground Utilities, Water Connected
Vegetation: Mature Landscaping
Water: Public
Water Access: Lake
Water Access Y/N: Yes
Waterfront Features: Lake Front
Water View: Lake
Windows: Blinds, Window Treatments
Zoning: VPD
Room Sizes
Great Room: 21x26.8
Dining Room: 13x12
Kitchen: 15x16
Primary Bedroom: 14x19
Bedroom 2: 14x12
Bedroom 3: 13.8x12.4
Dinette: 15.2x10.6
Balcony/Porch/Lanai: 38x16
Local Schools
High School: Booker High
Middle School: McIntosh Middle
Elementary School: Tatum Ridge Elementary
Listed By / Shown By
Listed By
Agency Name: COMPASS FLORIDA LLC
Agency Contact: 941-279-3630
Shown By
Agency Title: Glory International Real Estate Company
Agency Phone: 386-775-7778

Estimate Your Payment
Estimated Payment
$ 5,218.43 per month $3,671.96 Principal & Interest $1,065.25 Property Tax $481.22 Homeowner's Insurance
8083 Waterbend Trail | MLS# A4678845
This single family home located at 8083 Waterbend Trail, Sarasota, FL 34240 is currently listed for sale with an asking price of $1,649,900. This property was built in 2020 and has 4 bedrooms and 2 full and 1 partial baths with 2850 sq. ft. Waterbend Trail is located in the LAKEHOUSE COVE/WATERSIDE subdivision. Search LAKEHOUSE COVE/WATERSIDE real estate on www.gloryire.com today.