
BEDS3
BATHS2 full 1 partial
SQUARE FEET1,855
MLS#TB8555491
STATUSActive
PROPERTY TYPEResidential - Townhouse
SUBDIVISIONWEXFORD TWNHMS
Property Description
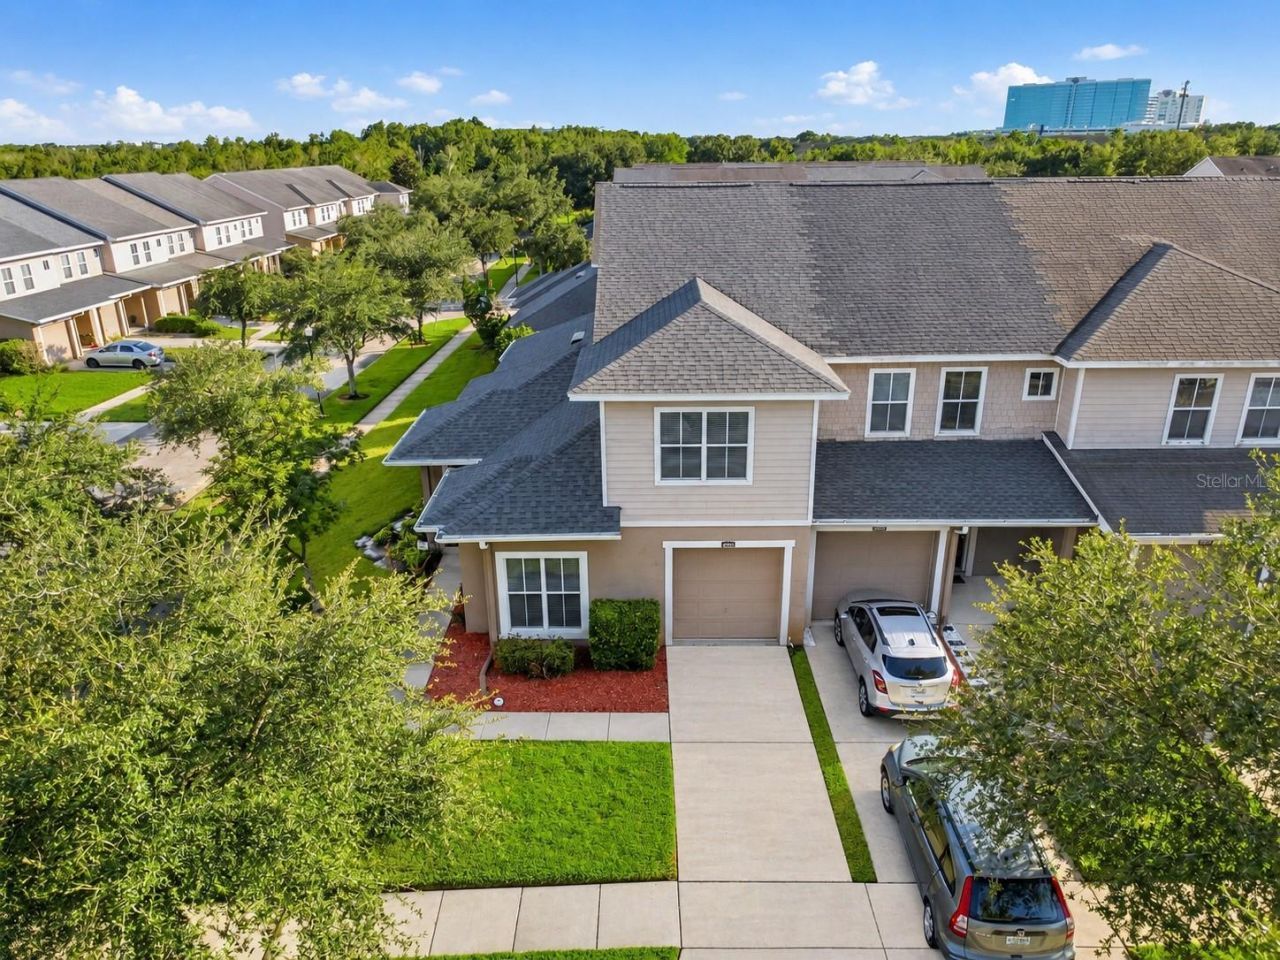
Welcome to Wexford, a gated townhome community in a convenient Tampa location! This spacious 3-bedroom, 2.5-bath corner-unit townhome offers 1,855 square feet of living space with a desirable floor plan featuring the primary bedroom on the first floor. As a corner residence, the home benefits from additional windows that bring in plenty of natural light. The thoughtfully designed layout offers comfortable living and entertaining spaces, a covered lanai for outdoor relaxation, and an attached garage. Two additional bedrooms upstairs provide flexibility for family, guests, or a home office. Enjoy the convenience of gated community living with access to community amenities, including swimming pools, a playground, and a dog park. Ideally situated near I-4, I-75, and US-301, with convenient access to Downtown Tampa, Brandon, Temple Terrace, shopping, dining, and entertainment. Nearby attractions include Seminole Hard Rock Hotel & Casino, the Florida State Fairgrounds, and MIDFLORIDA Credit Union Amphitheatre. A great combination of space, functionality, and location!
Property Features
Property Type: Residential - Townhouse
Cooling: Central Air
Heating: Central
Home Style: Contemporary
Lot Size: 0.07 Acres
Roof Type: Shingle
Stories: 2.0
Taxes: $3,256
Year Built: 2007
Amenities
Ceiling Fans(s)
Eat-in Kitchen
High Ceilings
Living Room/Dining Room Combo
Primary Bedroom Main Floor
Walk-In Closet(s)
None
Feature Descriptions
Appliances: Dishwasher, Disposal, Dryer, Microwave, Range, Refrigerator, Washer
Association Amenities: Gated, Playground, Pool
Community Features: Buyer Approval Required, Community Mailbox, Dog Park, Gated Community - No Guard, Irrigation-Reclaimed Water, No Truck/RV/Motorcycle Parking, Playground, Pool, Sidewalks
Directions: From I-75 and I-4, head west on I4, take exit 7 and head west on 92, turn right on Orient Rd, turn right on Wexford Park Dr, turn left into the community on Mayglass Dr, At the traffic circle, turn right, home will be on the right.
Exterior: Block, Stucco, Frame
Flood Zone Code: X
Flooring: Laminate, Tile
Foundation: Slab
HOA Fee: 325/ Monthly
HOA Y/N: Yes
Home Warranty Y/N: No
Listing Terms: Cash, Conventional, FHA, VA Loan
Lot: Corner Lot, Sidewalk, Paved
Lot Dimensions: 0.07
Other Equipment: None
Ownership: Fee Simple
Parking: Driveway, Garage Door Opener
Parking Notes: Driveway, Garage Door Opener
Patio/Porch: Rear Porch, Screened
Pets Allowed: Cats OK, Dogs OK
Pets Restrictions: Verify with HOA.
Property Attached Y/N: Yes
Property Sub-Type: Townhouse
Security: Gated Community, Key Card Entry, Smoke Detector(s)
Sewer: Public Sewer
Showing Instructions: Supra Lock Box, Appointment Only, ShowingTime
Special Sale Provisions: None
Utilities: BB/HS Internet Available, Electricity Connected, Fire Hydrant, Public, Sewer Connected, Sprinkler Recycled, Underground Utilities, Water Connected
Vegetation: Trees/Landscaped
Water: Public
Water Access Y/N: No
Windows: Blinds
Zoning: PD
Room Sizes
Kitchen: 10x18
Living Room: 12x15
Primary Bedroom: 11x13
Local Schools
High School: King-HB
Middle School: Jennings-HB
Elementary School: James K-8-HB
Listed By / Shown By
Listed By
Agency Name: REALTY ONE GROUP ADVANTAGE
Agency Contact: 813-909-0909
Shown By
Agency Title: Glory International Real Estate Company
Agency Phone: 386-775-7778

Estimate Your Payment
Estimated Payment
$ 1,001.08 per month $645.19 Principal & Interest $271.33 Property Tax $84.55 Homeowner's Insurance
8011 Down Royal Road | MLS# TB8555491
This townhouse located at 8011 Down Royal Road, Tampa, FL 33610 is currently listed for sale with an asking price of $289,900. This property was built in 2007 and has 3 bedrooms and 2 full and 1 partial baths with 1855 sq. ft. Down Royal Road is located in the WEXFORD TWNHMS subdivision. Search WEXFORD TWNHMS real estate on www.gloryire.com today.